


Bought with Mara Thompson
$563,500
$569,900
1.1%For more information regarding the value of a property, please contact us for a free consultation.
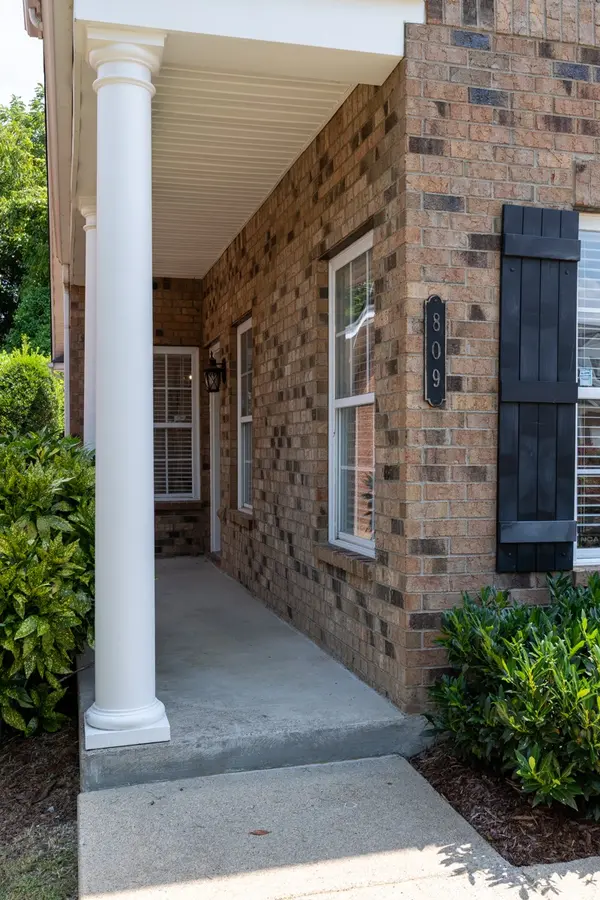
809 Barrington Place Dr Brentwood, TN 37027
3 Beds
3 Baths
2,105 SqFt
Key Details
Sold Price $563,500
Property Type Townhouse
Sub Type Townhouse
Listing Status Sold
Purchase Type For Sale
Square Footage 2,105 sqft
Price per Sqft $267
Subdivision Barrington Place
MLS Listing ID 3512471
Sold Date 10/26/26
Bedrooms 3
Full Baths 2
Half Baths 1
HOA Fees $350/mo
HOA Y/N Yes
Year Built 2006
Annual Tax Amount $3,760
Lot Size 1,742 Sqft
Acres 0.04
Property Sub-Type Townhouse
Property Description
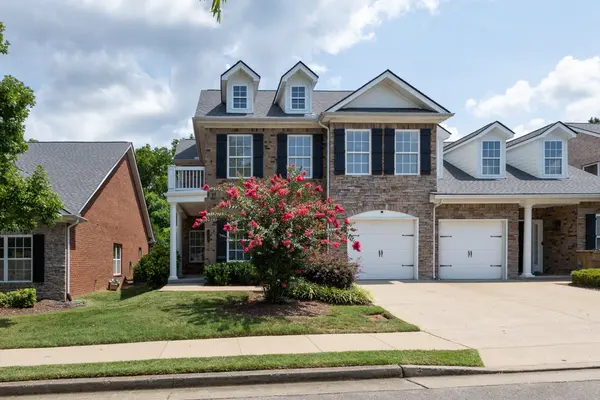
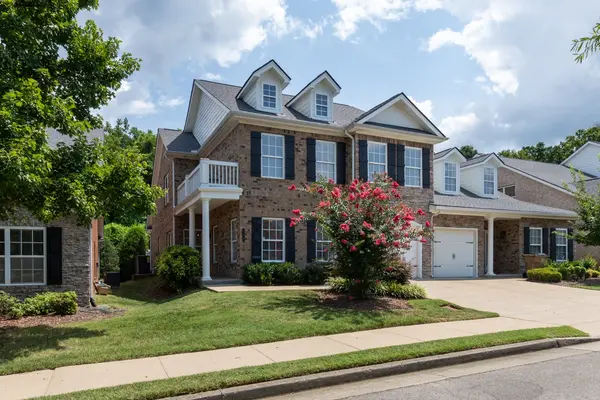
Move-in-ready Brentwood townhome in a gated boutique community offering an unbeatable central location with quick access to I-65, shopping, dining, schools, and the library. Just 10 miles from downtown Nashville, Green Hills, and downtown Franklin, and only 3 miles from Maryland Farms.
The desirable floor plan features a main-level primary suite with a beautifully renovated, spa-like bathroom. Step outside to a private patio with a covered bar area—an inviting space for relaxing, dining, and entertaining outdoors.
Upstairs, you'll find two spacious bedrooms, a full bath, recreation room and a huge unfinished storage area offering exceptional storage or future expansion potential. Hardwood flooring runs throughout the home with no carpet. The home has been freshly painted.
NEW HVAC! And new roof provides added peace of mind, while the HOA covers exterior maintenance and exterior insurance, making this an ideal choice for easy, low-maintenance living in one of Brentwood's most convenient locations.
Location
State TN
County Davidson County
Rooms
Main Level Bedrooms 1
Interior
Heating Central
Cooling Central Air
Flooring Wood
Fireplace N
Appliance Electric Oven, Electric Range, Dishwasher, Disposal, Dryer, Microwave, Refrigerator, Stainless Steel Appliance(s), Washer
Exterior
Garage Spaces 1.0
Utilities Available Water Available
Amenities Available Gated, Sidewalks, Underground Utilities
View Y/N false
Private Pool false
Building
Story 2
Sewer Public Sewer
Water Public
Structure Type Brick
New Construction false
Schools
Elementary Schools Granbery Elementary
Middle Schools William Henry Oliver Middle
High Schools John Overton Comp High School
Others
HOA Fee Include Maintenance Structure,Maintenance Grounds
Senior Community false
Special Listing Condition Standard
Read Less
Want to know what your home might be worth? Contact us for a FREE valuation!

Our team is ready to help you sell your home for the highest possible price ASAP

© 2026 Listings courtesy of RealTrac as distributed by MLS GRID. All Rights Reserved.