

Bought with Jennifer Money
$357,000
$399,900
10.7%For more information regarding the value of a property, please contact us for a free consultation.
1212 Rosewood Dr Centerville, TN 37033
3 Beds
3 Baths
2,210 SqFt
Key Details
Sold Price $357,000
Property Type Single Family Home
Sub Type Single Family Residence
Listing Status Sold
Purchase Type For Sale
Square Footage 2,210 sqft
Price per Sqft $161
Subdivision Silverwood
MLS Listing ID 3176341
Sold Date 10/23/26
Bedrooms 3
Full Baths 2
Half Baths 1
HOA Y/N No
Year Built 1991
Annual Tax Amount $2,056
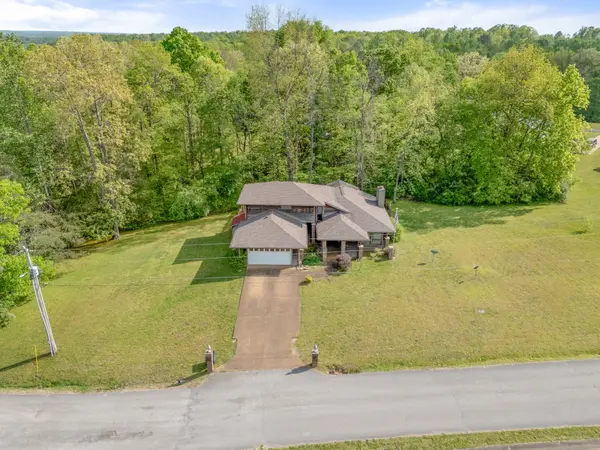
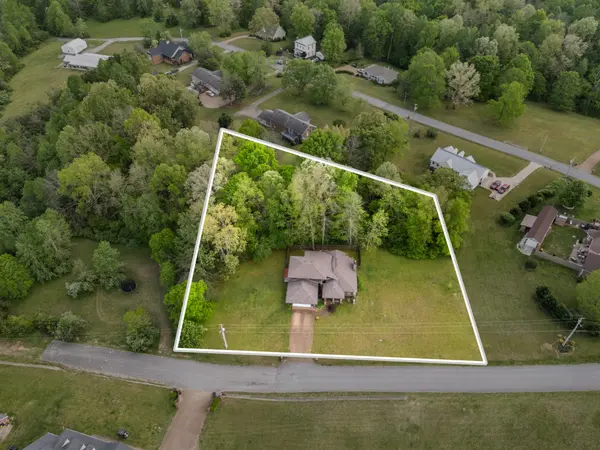
Lot Size 1.060 Acres
Acres 1.06
Property Sub-Type Single Family Residence
Property Description
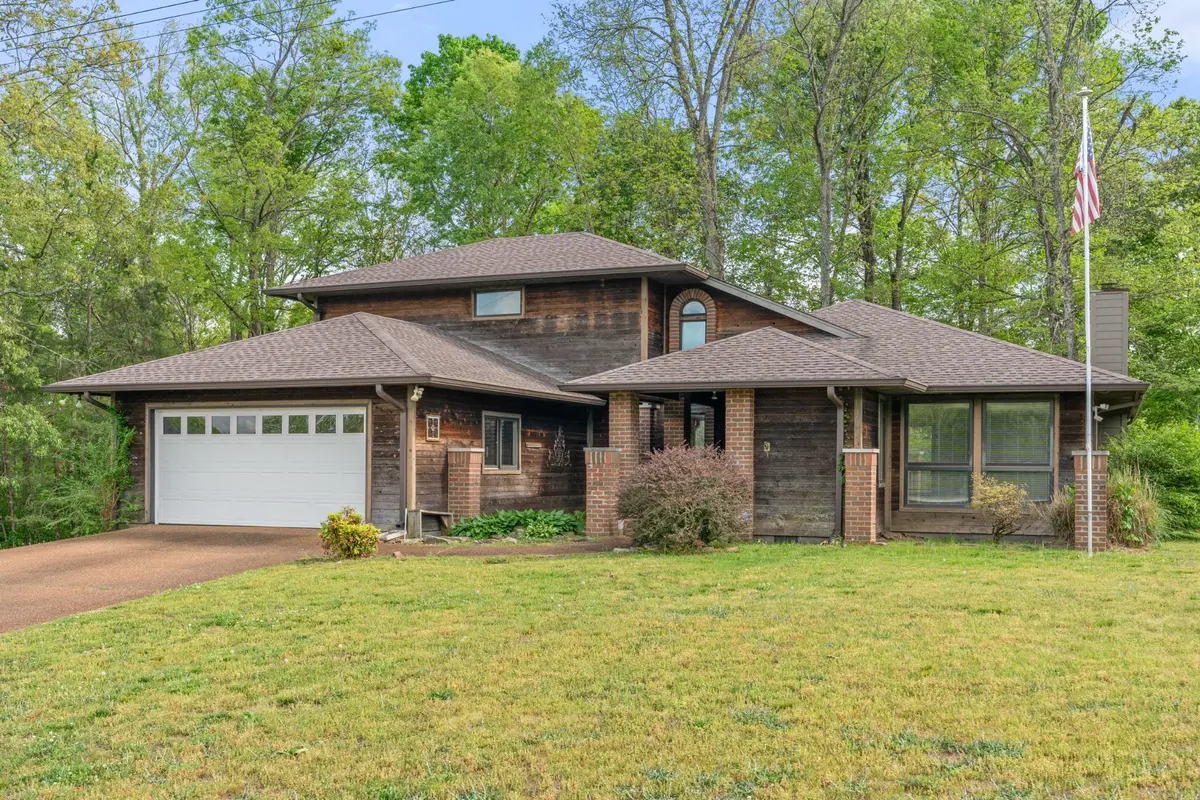
Beautiful custom built Western Cedar home with lots charm & room for growing family. Very unique, lots extras. Step into the black marble entryway, to living room w/FP/gas logs.. . 3 BR & 2 baths on main floor. Upstairs is family room or could be 4th BR, w half bath & wet bar. It overlooks sauna room & kitchen. Separate room w hot tub on main level. Garage has heat/air, could be extra room. Deck, front porch, over size lot w/privacy fence in back yard. Open floor plan. Newer roof & gutters, central upstairs is 1.5 years old. Cathedral ceiling is 14 ft..
Location
State TN
County Hickman County
Rooms
Main Level Bedrooms 3
Interior
Interior Features Entrance Foyer, Extra Closets, Hot Tub, Open Floorplan, Pantry, Walk-In Closet(s), Wet Bar, High Speed Internet, Kitchen Island
Heating Central
Cooling Central Air
Flooring Laminate, Tile
Fireplaces Number 1
Fireplace Y
Appliance Gas Range, Dishwasher, Ice Maker, Refrigerator
Exterior
Garage Spaces 2.0
Utilities Available Water Available
Amenities Available Fitness Center, Golf Course
View Y/N false
Private Pool false
Building
Story 2
Sewer Public Sewer
Water Public
Structure Type Wood Siding
New Construction false
Schools
Elementary Schools Centerville Elementary
Middle Schools Hickman Co Middle School
High Schools Hickman Co Sr High School
Others
Senior Community false
Special Listing Condition Standard
Read Less
Want to know what your home might be worth? Contact us for a FREE valuation!

Our team is ready to help you sell your home for the highest possible price ASAP

© 2026 Listings courtesy of RealTrac as distributed by MLS GRID. All Rights Reserved.