

Bought with Susan M Crockett
$370,000
$375,000
1.3%For more information regarding the value of a property, please contact us for a free consultation.
6720 Grazing Lane Birchwood, TN 37308
4 Beds
2 Baths
2,200 SqFt
Key Details
Sold Price $370,000
Property Type Single Family Home
Sub Type Single Family Residence
Listing Status Sold
Purchase Type For Sale
Square Footage 2,200 sqft
Price per Sqft $168
Subdivision Holder Farm
MLS Listing ID 3601916
Sold Date 09/25/26
Bedrooms 4
Full Baths 2
HOA Y/N No
Year Built 2008
Annual Tax Amount $1,356
Lot Size 0.730 Acres
Acres 0.73
Lot Dimensions 93.98X238.58
Property Sub-Type Single Family Residence
Property Description
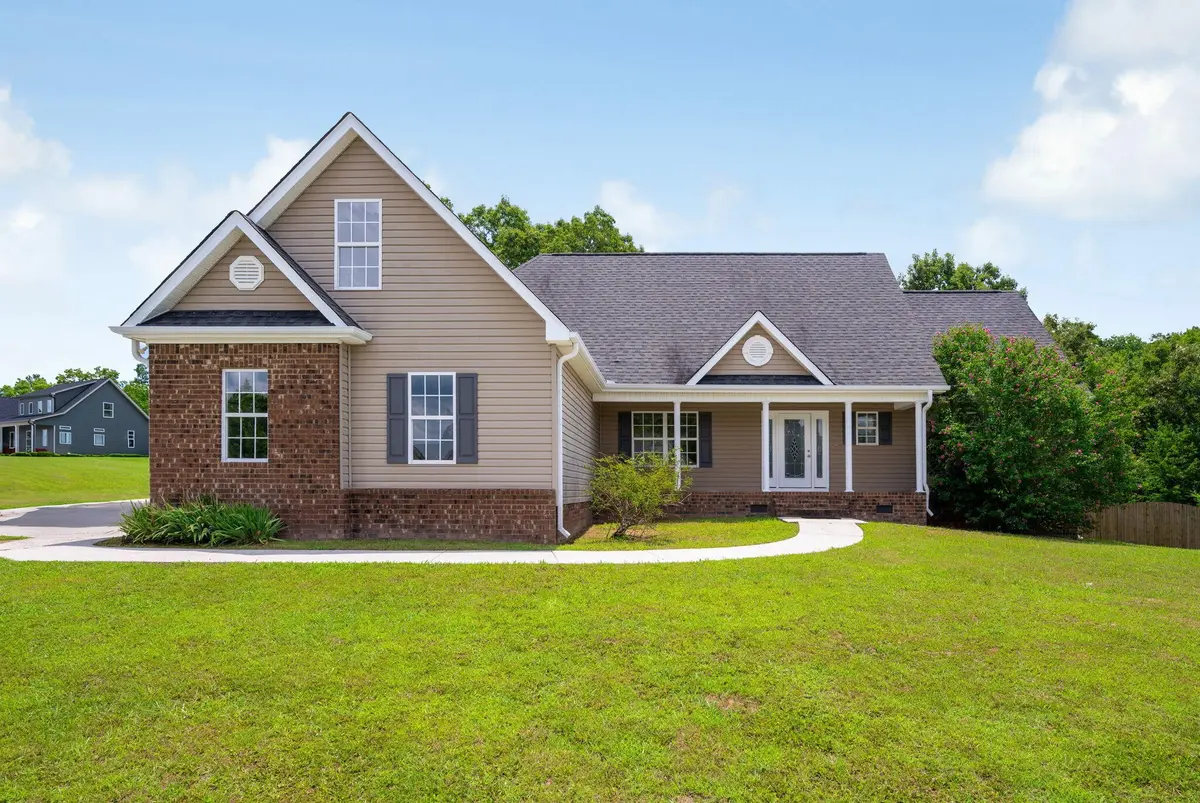
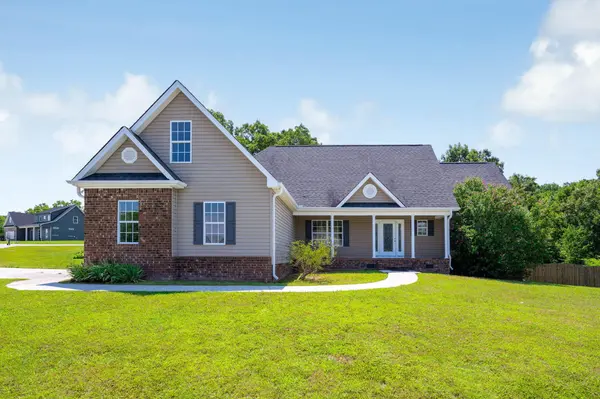
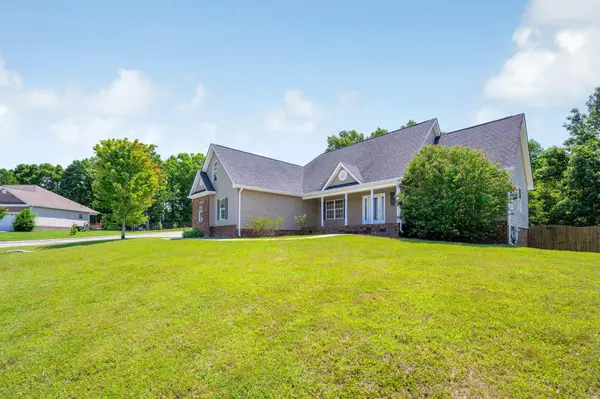
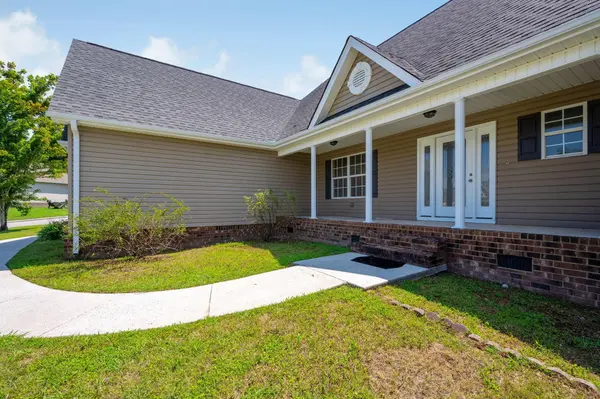
This newly renovated 4-bedroom, 2-bathroom single-level home is the perfect blend of modern comfort and functional design. Situated on a generous lot, the spacious yard offers an ideal setting for outdoor activities, gardening, or simply relaxing in a peaceful environment. Inside, you'll find thoughtfully updated features throughout the home and ample living areas that provide both comfort and versatility.
Whether you're hosting lively family gatherings, entertaining friends, or enjoying quiet evenings at home, this residence is designed to meet your needs. Additionally, the single-level layout ensures easy accessibility and convenience for all family members. Call today for your private showing.
Location
State TN
County Hamilton County
Rooms
Main Level Bedrooms 3
Interior
Interior Features Entrance Foyer, Walk-In Closet(s)
Heating Central, Electric
Cooling Central Air
Flooring Carpet, Wood
Fireplaces Number 1
Fireplace Y
Appliance Microwave, Electric Range, Dishwasher
Exterior
Garage Spaces 2.0
Utilities Available Electricity Available, Water Available
Amenities Available Sidewalks
View Y/N false
Roof Type Other
Private Pool false
Building
Lot Description Corner Lot, Other
Story 2
Sewer Septic Tank
Water Public
Structure Type Stone,Vinyl Siding
New Construction false
Schools
Elementary Schools Snow Hill Elementary School
Middle Schools Hunter Middle School
High Schools Central High School
Others
Senior Community false
Special Listing Condition Standard
Read Less
Want to know what your home might be worth? Contact us for a FREE valuation!

Our team is ready to help you sell your home for the highest possible price ASAP

© 2026 Listings courtesy of RealTrac as distributed by MLS GRID. All Rights Reserved.