

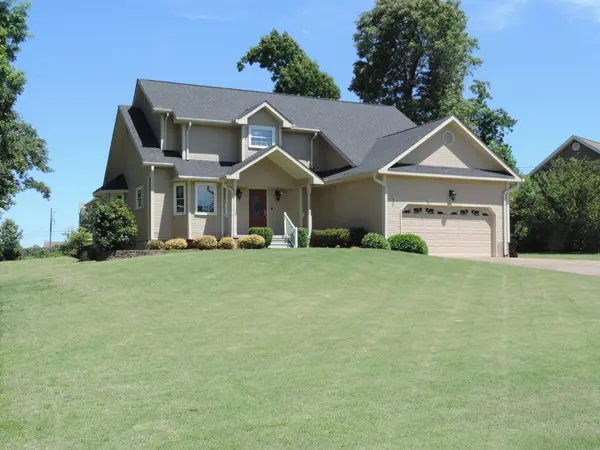
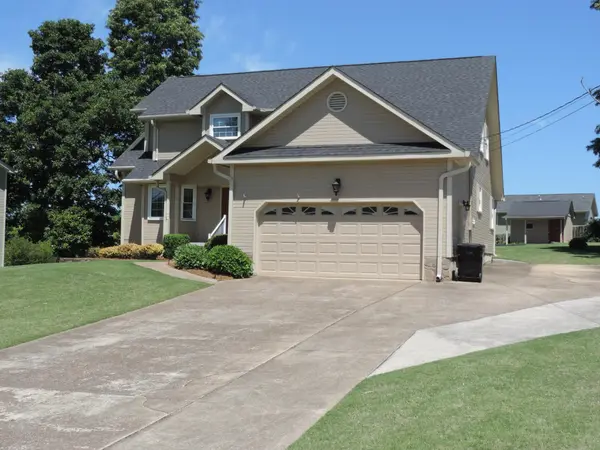


Bought with Chrissy Jones • Real Estate Partners Chattanooga, LLC
-
-
For more information regarding the value of a property, please contact us for a free consultation.
2713 Autumn Chase Drive Chattanooga, TN 37421
3 Beds
3 Baths
2,445 SqFt
Key Details
Sold Price -
Property Type Single Family Home
Listing Status Sold
Purchase Type For Sale
Square Footage 2,445 sqft
Subdivision Autumn Chase
MLS Listing ID 3593235
Sold Date -
Bedrooms 3
Full Baths 2
Half Baths 1
HOA Y/N false
Year Built 1989
Annual Tax Amount $1,407
Lot Size 0.500 Acres
Lot Dimensions 96.70X227.31
Property Description
MOTIVATED SELLER WITH A BIG PRICE IMPROVEMENT!!!
One owner home that has been lovingly maintained in the highly sought-after East Brainerd area. Conveniently located near shopping, restaurants, and interstate access, this home offers both comfort and convenience.
A welcoming front porch and wide entryway invite you inside to soaring ceilings in the living room, dining room, and sunroom creating an open and airy feeling.
The eat-in kitchen features a pantry and plenty space for gathering. The spacious primary suite and laundry room complete the main level while beautiful hardwoods run throughout the entire home.
A beautiful split staircase leads to a spacious loft/office area overlooking the living room, creating the perfect space for working from home, reading or relaxing.
Upstairs, you'll also find two additional oversized bedrooms and a full bath, offering plenty of space for family and guests. Sellers just finished painting the entire interior.
Step outside to a spectacular back yard featuring a custom-built shed/workshop equipped with electricity, air conditioning and a trex porch-perfect for hobbies, storage, or a home workspace. RV parking and hookups add even more versatility. Impeccably maintained Bermuda grass lawn provides the perfect outdoor space for family activities, entertaining, and relaxing year-round.
This home is a must see for a family just starting out, those looking to downsize without sacrificing space or anyone seeking a well-cared for property in a prime location!
Location
State TN
County Hamilton County
Interior
Interior Features Ceiling Fan(s), Entrance Foyer, Walk-In Closet(s)
Heating Electric, Heat Pump
Cooling Ceiling Fan(s), Central Air, Electric
Flooring Wood, Other
Fireplace N
Appliance Refrigerator, Microwave, Electric Range, Disposal, Dishwasher
Exterior
Garage Spaces 2.0
Utilities Available Electricity Available, Water Available
View Y/N false
Roof Type Shingle
Private Pool false
Building
Lot Description Level, Other
Story 2
Sewer Septic Tank
Water Public
Structure Type Fiber Cement,Other
New Construction false
Schools
Elementary Schools Wolftever Creek Elementary School
Middle Schools Ooltewah Middle School
High Schools Ooltewah High School
Read Less
Want to know what your home might be worth? Contact us for a FREE valuation!

Our team is ready to help you sell your home for the highest possible price ASAP