
Bought with Dona Yamungu • The Ashton Real Estate Group of RE/MAX Advantage
-
-
For more information regarding the value of a property, please contact us for a free consultation.
25872 Union Hill Rd Ardmore, TN 38449
3 Beds
2 Baths
2,088 SqFt
Key Details
Sold Price -
Property Type Single Family Home
Sub Type Single Family Residence
Listing Status Sold
Purchase Type For Sale
Square Footage 2,088 sqft
Subdivision Ardmore
MLS Listing ID 3155427
Sold Date -
Bedrooms 3
Full Baths 2
HOA Y/N false
Year Built 2022
Annual Tax Amount $1,609
Lot Size 6.090 Acres
Property Sub-Type Single Family Residence
Property Description
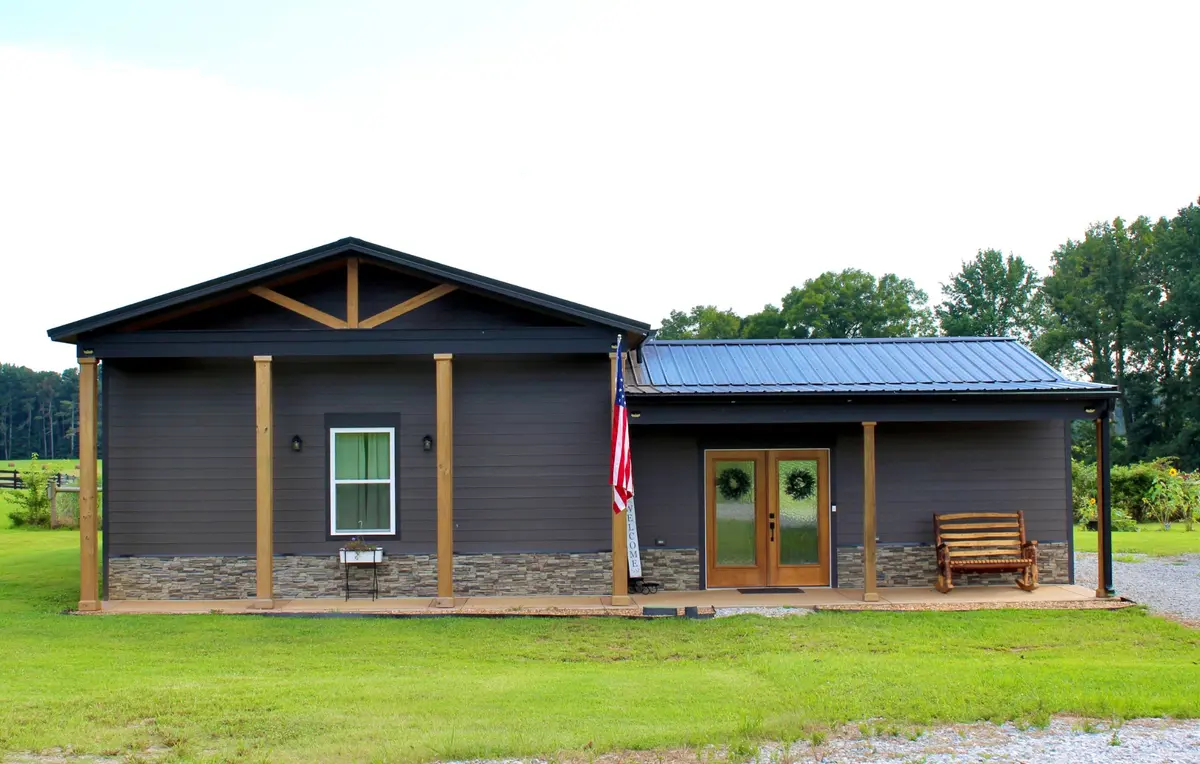
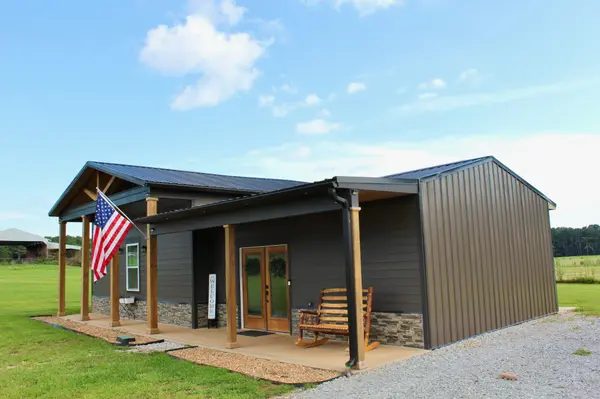
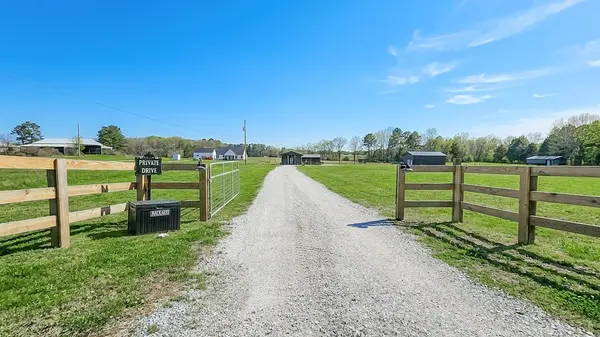
Discover the perfect blend of modern comfort and country living with this stunning 3 bedroom, 2 bathroom barndominium! Featuring an open-concept layout with a spacious loft area, this home offers both functionality and style. Enjoy high-quality LVP flooring, fresh paint throughout, and beautifully crafted custom cabinetry. The bathrooms showcase upgraded tile work and stylish vanities, adding a touch of luxury to everyday living.
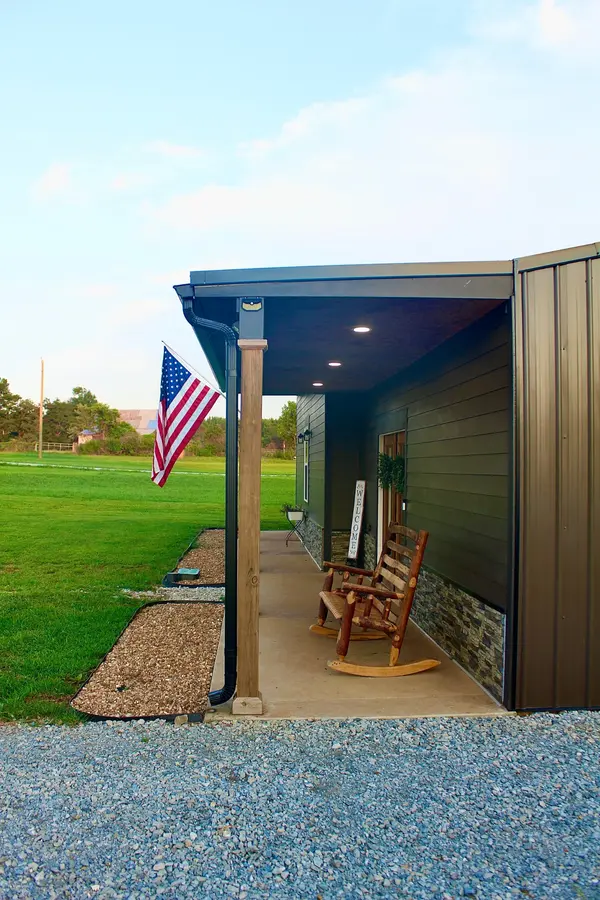
Step outside to relax on the covered front and back patios, perfect for enjoying peaceful surroundings. The property also includes a detached metal barn, providing ample space for storage, hobbies, or equipment.
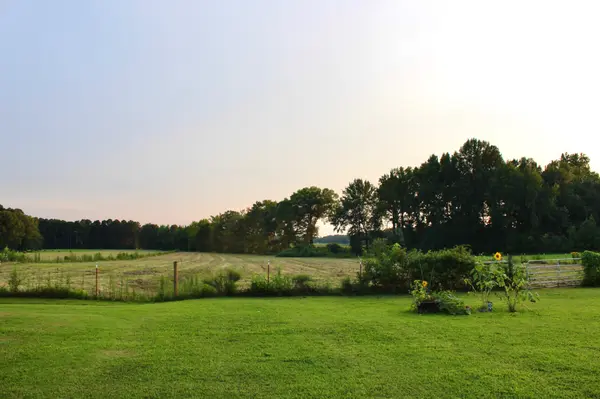
Situated on 6 gorgeous acres with fencing already in place, this property is ideal for livestock, hunting, or simply enjoying wide open space. Tucked away in a quiet setting while still offering convenient access to the interstate, this property truly has it all.
Don't miss your opportunity to make this one-of-a-kind property yours, schedule your showing today!
Location
State TN
County Giles County
Interior
Interior Features Ceiling Fan(s), High Ceilings, Open Floorplan, High Speed Internet
Heating Central
Cooling Central Air
Flooring Luxury Vinyl
Fireplaces Number 1
Fireplace Y
Appliance Oven, Range, Dishwasher, Refrigerator
Exterior
Utilities Available Water Available, Cable Connected
View Y/N false
Roof Type Metal
Private Pool false
Building
Lot Description Level
Story 2
Sewer Septic Tank
Water Public
Structure Type Aluminum Siding,Brick
New Construction false
Schools
Elementary Schools Elkton Elementary
Middle Schools Elkton Elementary
High Schools Giles Co High School
Read Less
Want to know what your home might be worth? Contact us for a FREE valuation!

Our team is ready to help you sell your home for the highest possible price ASAP