
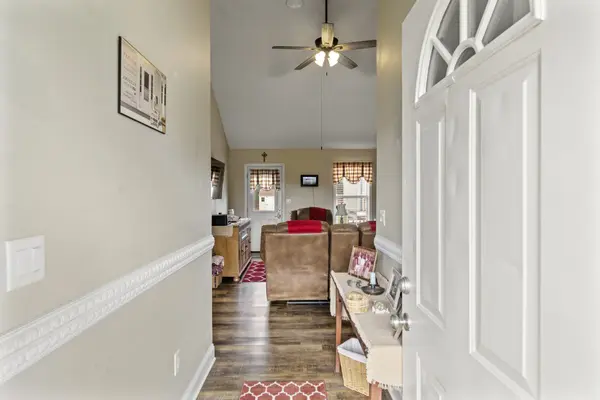
Bought with Tracy Minton
$329,000
$319,000
3.1%For more information regarding the value of a property, please contact us for a free consultation.
3954 Honeysuckle Way Chapel Hill, TN 37034
3 Beds
2 Baths
1,245 SqFt
Key Details
Sold Price $329,000
Property Type Single Family Home
Sub Type Single Family Residence
Listing Status Sold
Purchase Type For Sale
Square Footage 1,245 sqft
Price per Sqft $264
Subdivision Hunters Chase Sub
MLS Listing ID 3336279
Sold Date 09/04/26
Bedrooms 3
Full Baths 2
HOA Y/N No
Year Built 1998
Annual Tax Amount $1,183
Lot Size 0.730 Acres
Acres 0.73
Lot Dimensions 115X271
Property Sub-Type Single Family Residence
Property Description
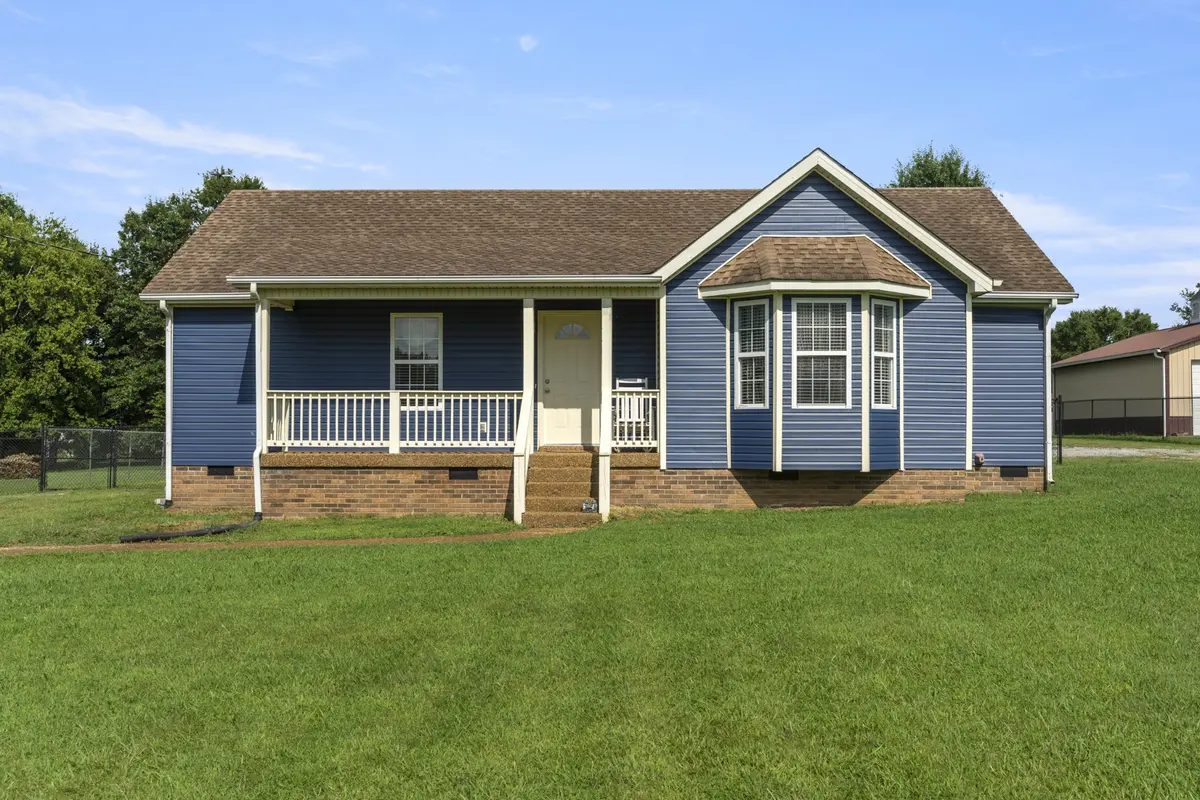
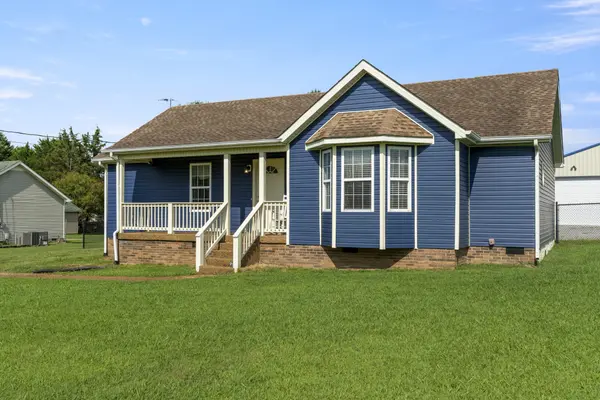
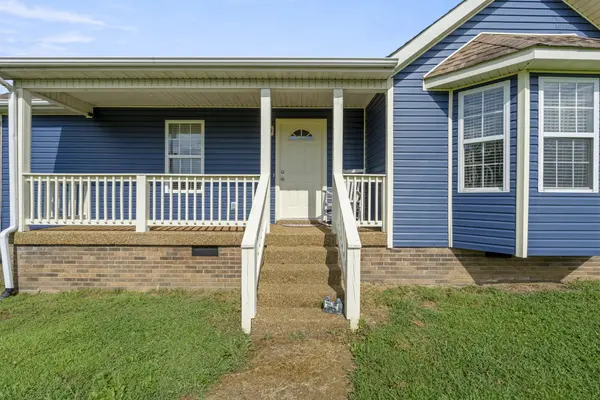
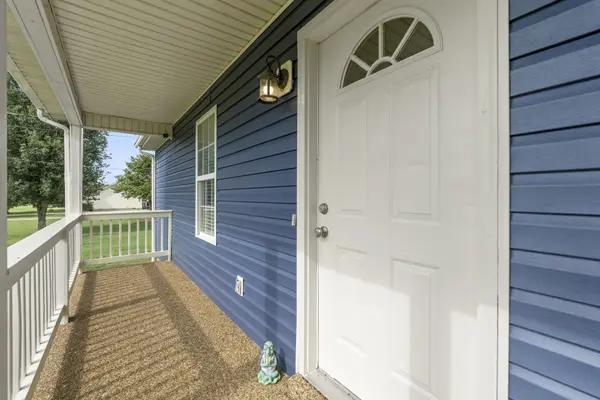
Welcome to this Quaint 3 Bedroom 2 Bath Fully Remodeled Move-in Ready Property Features New Vinyl Siding, an Updated Large Kitchen with Brand New Refrigerator, Ceramic Tile Flooring and Backsplash, and Upgraded Luxury Vinyl Plank Flooring in the Living Room~The Remodeled Primary Bathroom Offers a Modern Walk-in Shower with Heavy Duty Glass Sliding Door, While the Primary Bedroom Includes a Walk-in Closet~Remodeled Guest Bathroom Features Ceramic Tile Flooring, Solid Surface Counters, and Tile Bathtub Surround~Outside, you will find a Summertown Metal Professionally Installed 30x40 Insulated Shop (built in 2022) with Concrete Floors, a Side Entry Door, and Two 10-foot Garage Doors--Perfect for Hobbies, Storage, or a Workshop~Enjoy the Large Fenced Backyard with a Storage Shed and an 18x23 Concrete Patio, Ideal for Entertaining or Relaxing~All Appliances Remain with the Home~Don't Miss this Exceptional Property!
Location
State TN
County Marshall County
Rooms
Main Level Bedrooms 3
Interior
Interior Features Ceiling Fan(s), Entrance Foyer, Extra Closets, Pantry, Redecorated, Walk-In Closet(s)
Heating Central, Natural Gas
Cooling Central Air, Electric
Flooring Carpet, Luxury Vinyl, Tile
Fireplace N
Appliance Electric Oven, Electric Range, Dishwasher, Dryer, Ice Maker, Microwave, Refrigerator, Washer
Exterior
Garage Spaces 6.0
Utilities Available Electricity Available, Natural Gas Available, Water Available
View Y/N false
Private Pool false
Building
Lot Description Level
Story 1
Sewer Septic Tank
Water Public
Structure Type Vinyl Siding
New Construction false
Schools
Elementary Schools Chapel Hill (K-3)/Delk Henson (4-6)
Middle Schools Forrest School
High Schools Forrest School
Others
Senior Community false
Special Listing Condition Standard
Read Less
Want to know what your home might be worth? Contact us for a FREE valuation!

Our team is ready to help you sell your home for the highest possible price ASAP

© 2026 Listings courtesy of RealTrac as distributed by MLS GRID. All Rights Reserved.