


Bought with Olivia Milam • APEX REALTY & AUCTION, LLC
-
-
For more information regarding the value of a property, please contact us for a free consultation.
4945 Bill Baggett Rd Cedar Hill, TN 37032
3 Beds
2 Baths
1,431 SqFt
Key Details
Sold Price -
Property Type Single Family Home
Sub Type Single Family Residence
Listing Status Sold
Purchase Type For Sale
Square Footage 1,431 sqft
Subdivision Sturgeon Creek Reserve
MLS Listing ID 3242216
Sold Date -
Bedrooms 3
Full Baths 2
HOA Y/N false
Year Built 2026
Annual Tax Amount $982
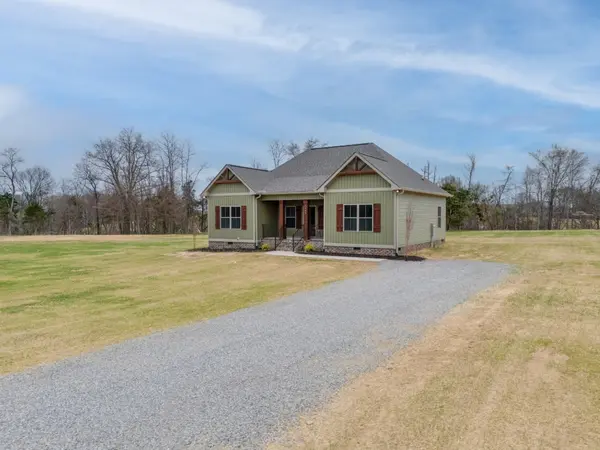
Lot Size 3.150 Acres
Property Sub-Type Single Family Residence
Property Description
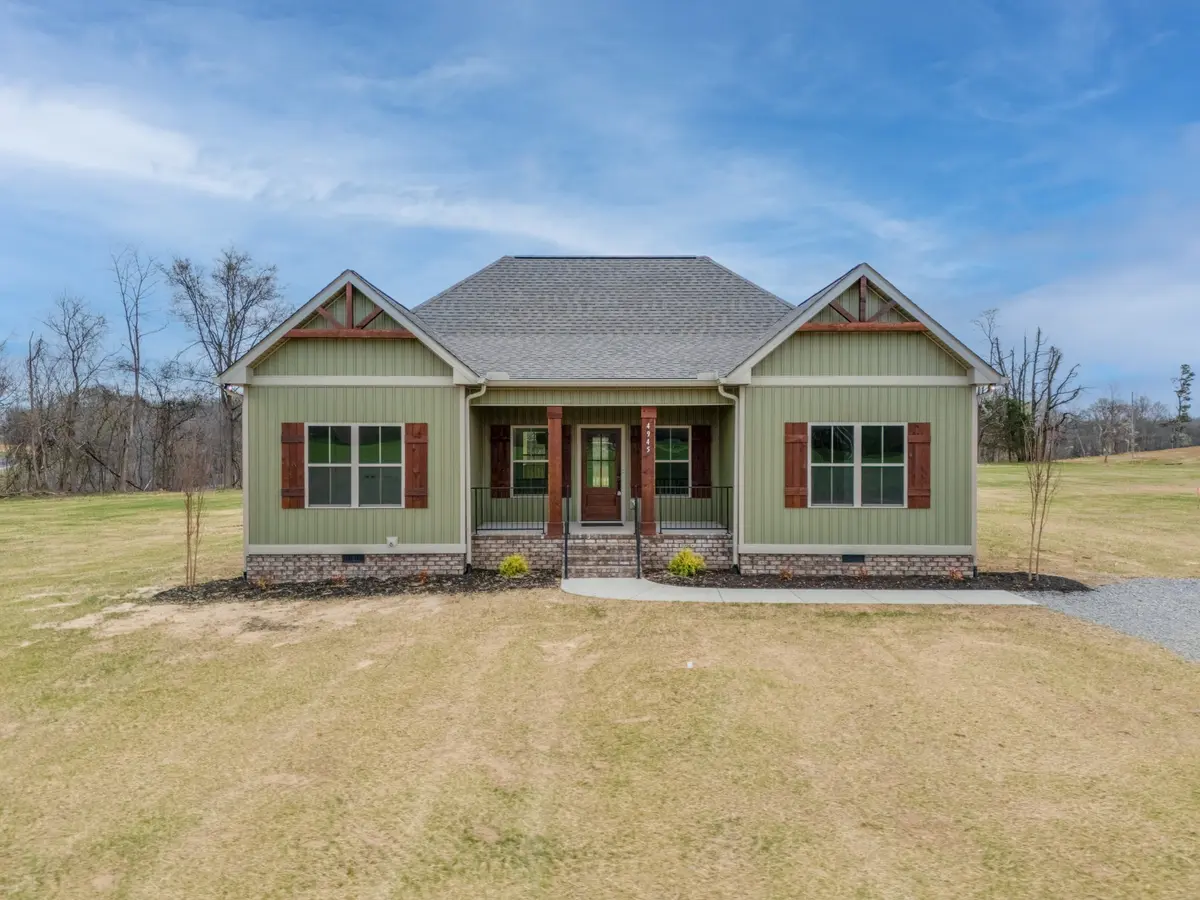
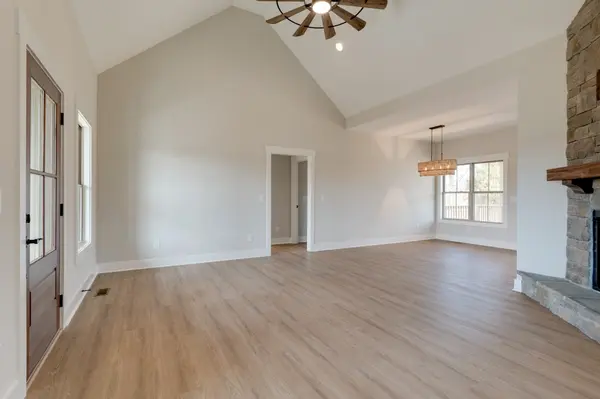
This charming new construction home sits on over three acres of beautiful Tennessee countryside! With 3 bedrooms and 2 baths this home features an open floor plan with cathedral ceilings in the living room. In the kitchen you have quartz, backsplash, under cabinet lighting, gas stove, and stainless appliances including a refrigerator. The spacious primary bedroom has a trey ceiling, double vanities, tile shower, and walk in closet. Quartz and laminate throughout with tile in both baths and laundry room. Step outside to the large covered deck to relax and enjoy watching the wildlife. NO HOA! Lender credit of .75%, free appraisal, and 1-0 buydown when you use preferred lender Kevin Kenerson 615-390-7534 with Lending Hand Mortgage.
Location
State TN
County Robertson County
Interior
Interior Features Ceiling Fan(s), Extra Closets, High Ceilings, Open Floorplan, Pantry, Walk-In Closet(s)
Heating Central, Natural Gas
Cooling Central Air, Electric
Flooring Laminate, Tile
Fireplaces Number 1
Fireplace Y
Appliance Electric Oven, Gas Range, Dishwasher, Microwave, Refrigerator, Stainless Steel Appliance(s)
Exterior
Utilities Available Electricity Available, Natural Gas Available, Water Available
View Y/N false
Private Pool false
Building
Lot Description Level
Story 1
Sewer Septic Tank
Water Public
Structure Type Brick,Vinyl Siding
New Construction true
Schools
Elementary Schools Jo Byrns Elementary School
Middle Schools Jo Byrns High School
High Schools Jo Byrns High School
Read Less
Want to know what your home might be worth? Contact us for a FREE valuation!

Our team is ready to help you sell your home for the highest possible price ASAP