

Bought with Ashlee Fisher Baker
$7,750,000
$7,950,000
2.5%For more information regarding the value of a property, please contact us for a free consultation.
1219 Beech Hill Rd Brentwood, TN 37027
4 Beds
8 Baths
10,094 SqFt
Key Details
Sold Price $7,750,000
Property Type Single Family Home
Sub Type Single Family Residence
Listing Status Sold
Purchase Type For Sale
Square Footage 10,094 sqft
Price per Sqft $767
Subdivision Beech Tree
MLS Listing ID 3207107
Sold Date 06/17/26
Bedrooms 4
Full Baths 6
Half Baths 2
HOA Y/N No
Year Built 2001
Annual Tax Amount $13,020
Lot Size 10.490 Acres
Acres 10.49
Property Sub-Type Single Family Residence
Property Description
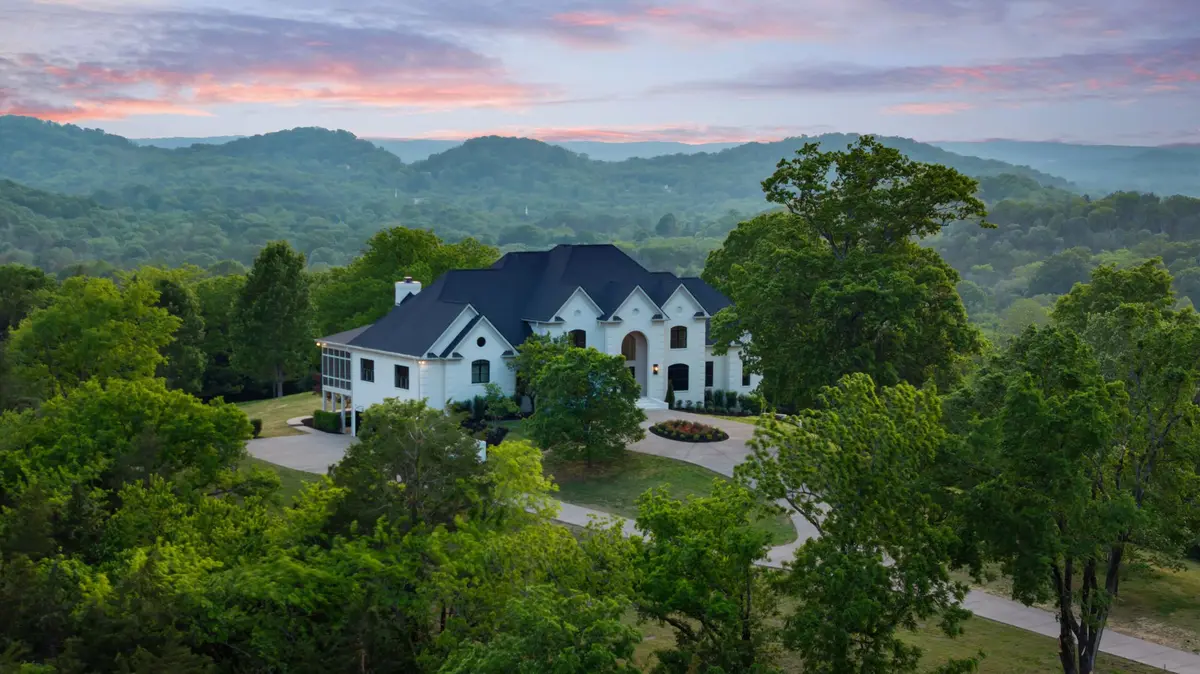
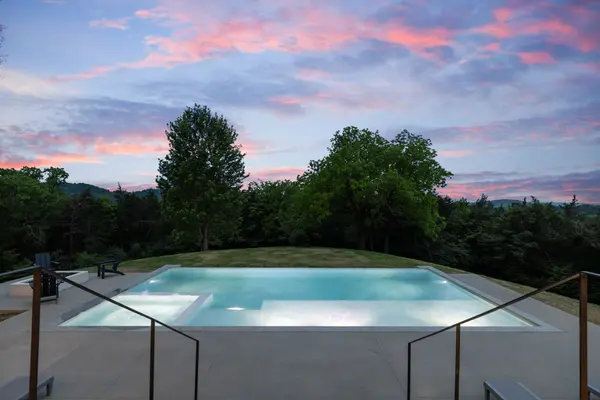
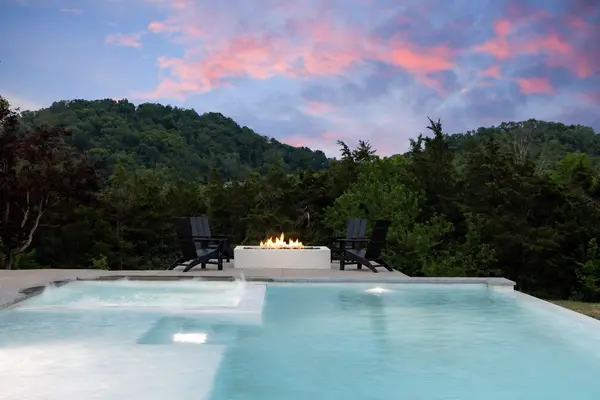
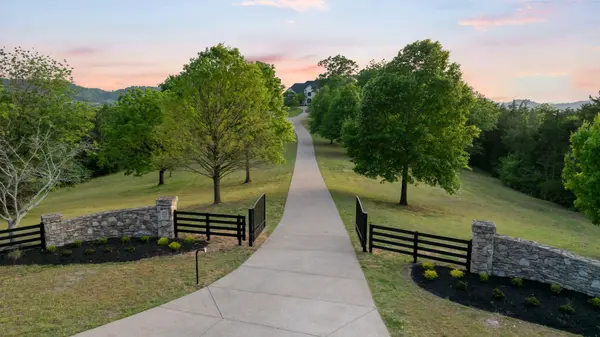
A newly renovated estate offering over 10,000 sq ft of living space on 10.49 private acres with 5 bedrooms, thoughtfully designed by Marked by Marlo. The painted brick exterior sets an elegant tone, leading into beautifully curated interiors filled with custom details. The living room showcases a striking Taj Mahal quartzite fireplace surround and hearth, flanked by built-in bookcases with designer sconces. A moody, color-drenched office provides the perfect work retreat, while the dining room connects seamlessly to a sophisticated butler's pantry featuring rift-sawn white oak cabinetry. The chef's kitchen is a true showpiece with a plaster hood, quartzite countertops, brass fixtures, a blend of rift-sawn white oak and soft off-white cabinetry, a 48" gas range, and Thermador custom-panel appliances. A spacious galley sink enhances functionality, while the adjacent bar/lounge includes a sink, ice maker, and beverage fridge. The scullery adds additional prep and storage space with quartz countertops and a tiled floor. Additional lifestyle amenities include a theater room with half bath, a serene gym and wellness room with a sauna and a cold plunge. The bunk room offers four twin-size built-in beds, perfect for guests or kids. Throughout the home, hardwood flooring brings warmth and continuity. The luxurious primary bath features floating wood vanities and sconces. Outdoor living shines with a beautiful pool & spa, completing this exceptional Brentwood estate.
Location
State TN
County Williamson County
Rooms
Main Level Bedrooms 1
Interior
Interior Features Built-in Features, Entrance Foyer, Extra Closets, High Ceilings, Smart Thermostat, Walk-In Closet(s), Wet Bar, Kitchen Island
Heating Central
Cooling Central Air
Flooring Wood, Luxury Vinyl, Tile
Fireplaces Number 3
Fireplace Y
Appliance Double Oven, Range, Dishwasher, Disposal, Dryer, Freezer, Ice Maker, Microwave, Refrigerator, Washer
Exterior
Exterior Feature Balcony, Gas Grill
Garage Spaces 6.0
Pool In Ground
Utilities Available Water Available
View Y/N false
Private Pool true
Building
Story 3
Sewer Septic Tank
Water Public
Structure Type Brick
New Construction false
Schools
Elementary Schools Scales Elementary
Middle Schools Brentwood Middle School
High Schools Brentwood High School
Others
Senior Community false
Special Listing Condition Standard
Read Less
Want to know what your home might be worth? Contact us for a FREE valuation!

Our team is ready to help you sell your home for the highest possible price ASAP

© 2026 Listings courtesy of RealTrac as distributed by MLS GRID. All Rights Reserved.