
Bought with Bryan McGee • Benchmark Realty, LLC
-
-
For more information regarding the value of a property, please contact us for a free consultation.
2121 Highway 12 #S #116 Ashland City, TN 37015
2 Beds
2 Baths
1,318 SqFt
Key Details
Sold Price -
Property Type Townhouse
Sub Type Townhouse
Listing Status Sold
Purchase Type For Sale
Square Footage 1,318 sqft
Subdivision Hickory Hills
MLS Listing ID 3046292
Sold Date -
Bedrooms 2
Full Baths 1
Half Baths 1
HOA Fees $195/mo
HOA Y/N true
Year Built 1999
Annual Tax Amount $1,151
Property Sub-Type Townhouse
Property Description
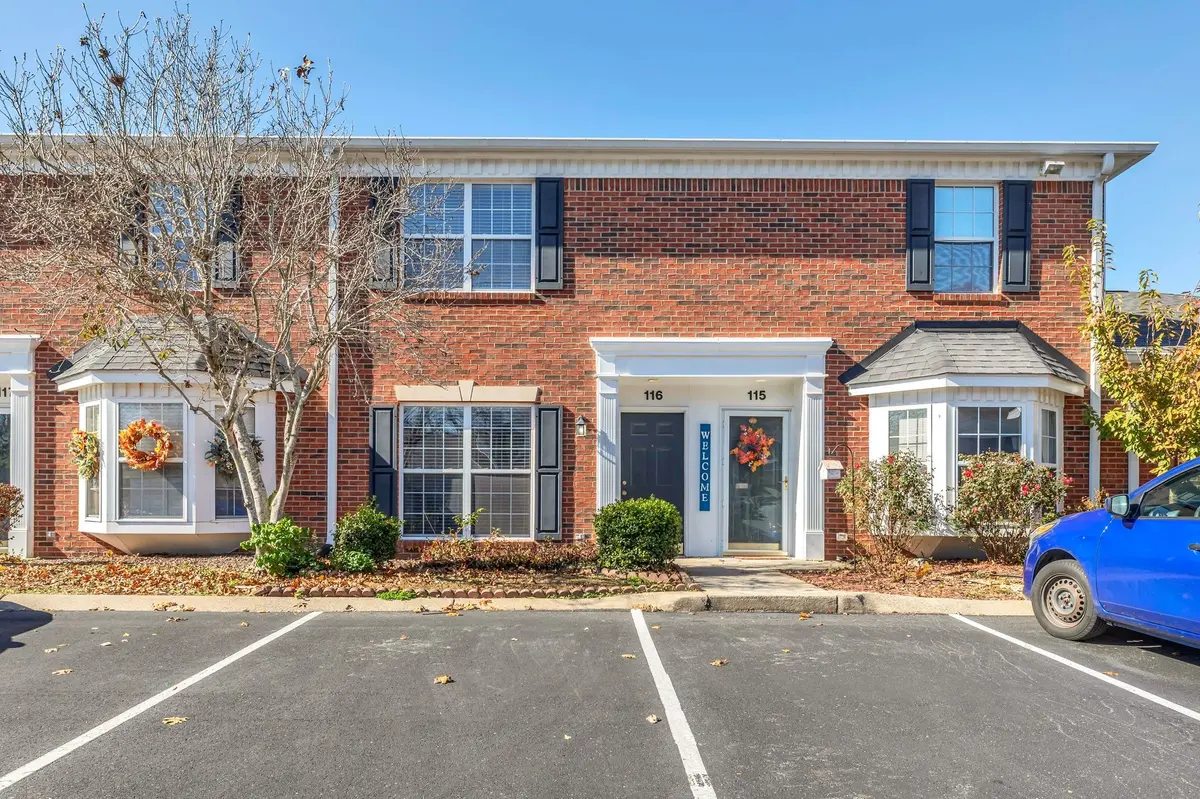
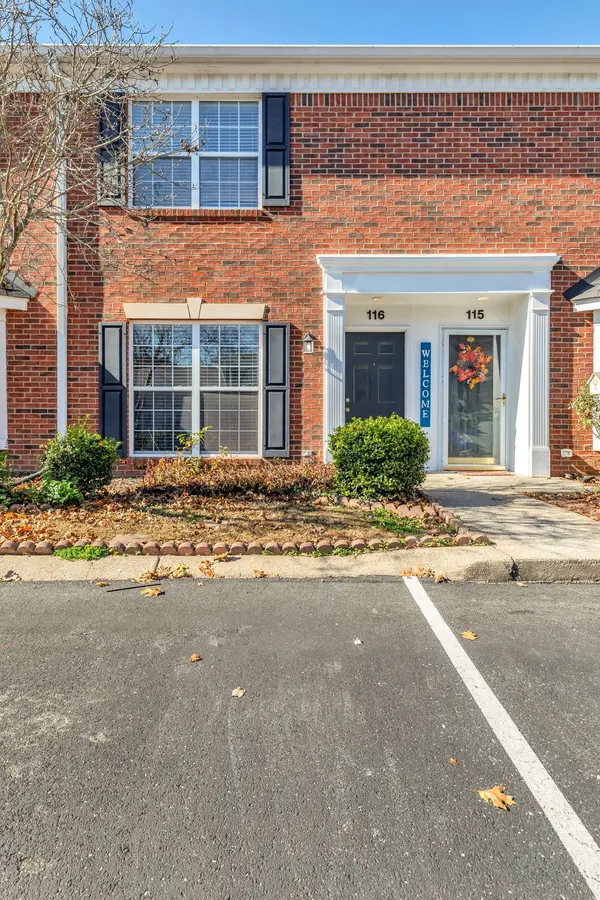
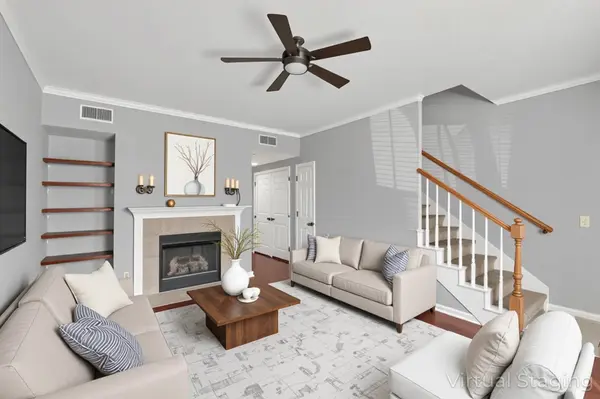
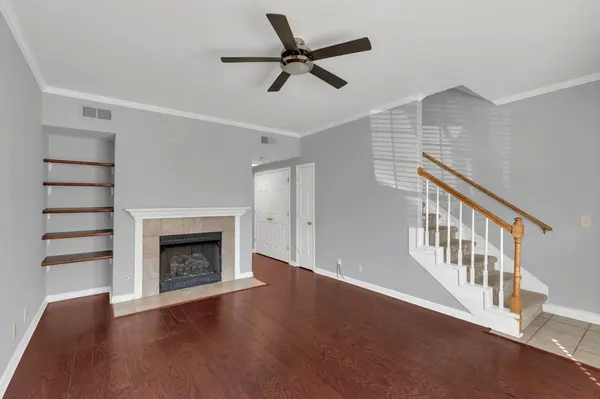
Charming Condo in Ashland City! Discover comfortable and convenient living in this inviting 2-bedroom, 1.5-bathroom townhouse located in a well-kept community featuring a clubhouse and swimming pool. This home offers a bright and cheerful atmosphere with fun, vibrant paint colors throughout—perfect for anyone who enjoys personality and charm in their space.The main level features a functional layout with a cozy living area complete with a fireplace in built in shelves, a convenient half bath, and a kitchen with all appliances remaining, making move-in easy. Step outside to your private patio, ideal for relaxing, gardening, or entertaining. Upstairs, you'll find two comfortable bedrooms and a full bath. Enjoy low maintenance living in a community that provides great amenities while being close to Nashville. Its only a 13 minute drive to the Nations neighborhood restaurants and retail. This delightful condo is ready for its next owner—come make it your own!
Location
State TN
County Cheatham County
Interior
Interior Features Bookcases, Ceiling Fan(s), Pantry
Heating Central
Cooling Central Air
Flooring Carpet, Wood
Fireplaces Number 1
Fireplace Y
Appliance Oven, Electric Range, Dishwasher, Dryer, Microwave, Refrigerator, Washer
Exterior
Utilities Available Water Available
View Y/N false
Private Pool false
Building
Story 2
Sewer STEP System
Water Public
Structure Type Brick
New Construction false
Schools
Elementary Schools Ashland City Elementary
Middle Schools Cheatham Middle School
High Schools Cheatham Co Central
Others
HOA Fee Include Maintenance Structure,Maintenance Grounds,Recreation Facilities
Read Less
Want to know what your home might be worth? Contact us for a FREE valuation!

Our team is ready to help you sell your home for the highest possible price ASAP