


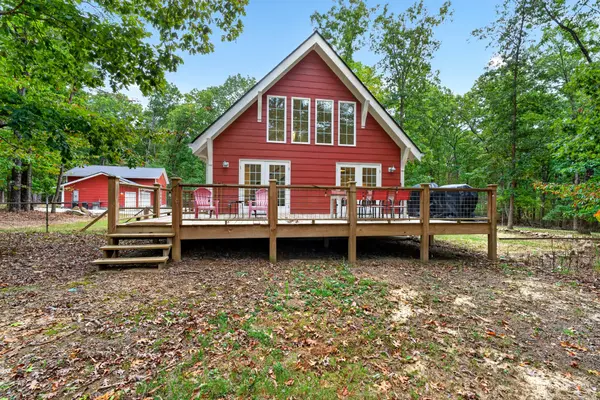


1985 Lake Louisa Loop Monteagle, TN 37356
1 Bed
1 Bath
1,166 SqFt
UPDATED:
Key Details
Property Type Single Family Home
Sub Type Single Family Residence
Listing Status Active
Purchase Type For Sale
Square Footage 1,166 sqft
Price per Sqft $488
Subdivision Cooleys Rift Ph Iii
MLS Listing ID 3626546
Bedrooms 1
Full Baths 1
HOA Fees $1,200/ann
HOA Y/N true
Year Built 2019
Annual Tax Amount $1,316
Lot Size 5.550 Acres
Property Sub-Type Single Family Residence
Property Description
The real showstopper is the detached garage with its bold red barn style exterior and endless possibilities. Fully insulated and equipped with new lighting, electrical outlets, and a big ole fan, it's ready to become your dream workshop, a place to work on your toys, store your side by side or motorcycles, or create the ultimate man cave. Bring your tools, hang your favorite signs, set up a workbench, and make this space your own!
Inside, the one bedroom, one bath cottage offers an inviting retreat with soaring ceilings, an open living area, warm finishes, and plenty of natural light. The full kitchen, washer and dryer, cozy fireplace, and open upstairs loft provide comfortable living with extra space for guests, an office, or a second hangout spot. Step out onto the large back deck and enjoy the peaceful wooded setting.
The backyard is its own little oasis, complete with a hot tub, fire pit, outdoor bar, and plenty of room to relax or entertain. Sip your morning coffee on the deck, fire up the grill, or unwind under the stars after a day spent working in the garage or exploring the mountain on the Mountain Goat Trail that runs through the community.
Located close to downtown Monteagle and Sewanee, 45 mins to Chattanooga and an 1.5 hours away from Nashville and convenient to all the local waterfalls and hiking spots. So whether you're looking for a weekend escape, a mountain getaway with room for your toys, or a place to slow down and enjoy a little elbow room, this property offers it all. Bring your tools, your toys, your hiking boots, and your vision. Your mountain place is waiting!
Location
State TN
County Franklin County
Interior
Interior Features Ceiling Fan(s), Entrance Foyer, High Ceilings, Open Floorplan, Pantry, Redecorated, High Speed Internet
Heating Electric, Heat Pump
Cooling Central Air, Electric
Flooring Carpet, Wood, Tile
Fireplaces Number 1
Fireplace Y
Appliance Electric Oven, Electric Range, Dishwasher, Dryer, Refrigerator, Stainless Steel Appliance(s), Washer
Exterior
Garage Spaces 5.0
Utilities Available Electricity Available, Water Available
View Y/N true
View Trees/Woods
Roof Type Shingle
Private Pool false
Building
Lot Description Wooded
Story 2
Sewer Septic Tank
Water Public
Structure Type Frame,Hardboard Siding,Stone
New Construction false
Schools
Elementary Schools Sewanee Elementary
Middle Schools South Middle School
High Schools Franklin Co High School