


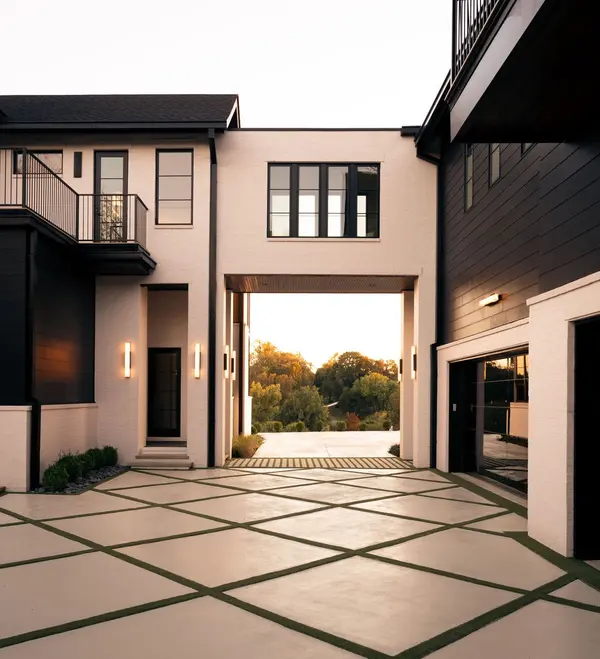

9636 Concord Rd Brentwood, TN 37027
7 Beds
9 Baths
9,627 SqFt
UPDATED:
Key Details
Property Type Single Family Home
Sub Type Single Family Residence
Listing Status Active
Purchase Type For Sale
Square Footage 9,627 sqft
Price per Sqft $830
Subdivision Bella Collina
MLS Listing ID 3624340
Bedrooms 7
Full Baths 8
Half Baths 1
HOA Fees $2,000/ann
HOA Y/N true
Year Built 2026
Annual Tax Amount $3,700
Lot Size 2.010 Acres
Lot Dimensions 364 X 580
Property Sub-Type Single Family Residence
Property Description
A dramatic arrival begins at the private gated entrance, where an architectural waterfall sets the tone. Inside, soaring 13-foot ceilings, 10-foot solid white oak doors, hand-scraped oak floors, and expansive walls of glass create an atmosphere of understated grandeur. A sculptural bent-wood staircase, custom brass accents, illuminated onyx, and an Arcus Stone fireplace showcase the home's distinctive character.
At the heart of the residence, a stunning kitchen designed by Helen Hannah features custom white oak cabinetry, Taj Mahal quartzite, premium appliances, and a fully equipped scullery concealed behind a hidden door.
The main-level primary suite offers a private retreat beneath a dramatic 23-foot vaulted ceiling, complete with custom European lighting, dual closets, and a spa-inspired bath featuring heated floors, Italian porcelain, illuminated onyx, a soaking tub, and private sauna.
Designed for effortless entertaining, the outdoor spaces rival a private resort. A heated saltwater infinity pool with knife-edge design, zero-entry access, swim-up bar, and oversized spa anchors the grounds, complemented by an outdoor kitchen, covered entertaining areas, and separate guest residence.
Additional highlights include a private cinema, glass pneumatic elevator, storm shelter, three laundry areas, and a four-car garage with capacity for eight vehicles using lifts.
Thoughtfully designed to balance architectural beauty with everyday functionality, The Atrium presents a rare opportunity for elevated living just minutes from Cool Springs, Franklin, and Nashville.
Location
State TN
County Williamson County
Interior
Interior Features Bookcases, Built-in Features, Ceiling Fan(s), Elevator, Entrance Foyer, Extra Closets, High Ceilings, In-Law Floorplan, Open Floorplan, Walk-In Closet(s), Wet Bar
Heating Central
Cooling Central Air
Flooring Wood
Fireplaces Number 1
Fireplace Y
Appliance Double Oven, Built-In Gas Range, Dishwasher, Disposal, Freezer, Ice Maker, Microwave, Refrigerator, Stainless Steel Appliance(s)
Exterior
Exterior Feature Balcony, Gas Grill, Smart Camera(s)/Recording
Garage Spaces 4.0
Pool In Ground
Utilities Available Water Available
View Y/N false
Roof Type Asphalt
Private Pool true
Building
Lot Description Views
Story 3
Sewer Public Sewer
Water Public
Structure Type Brick
New Construction true
Schools
Elementary Schools Edmondson Elementary
Middle Schools Brentwood Middle School
High Schools Brentwood High School