
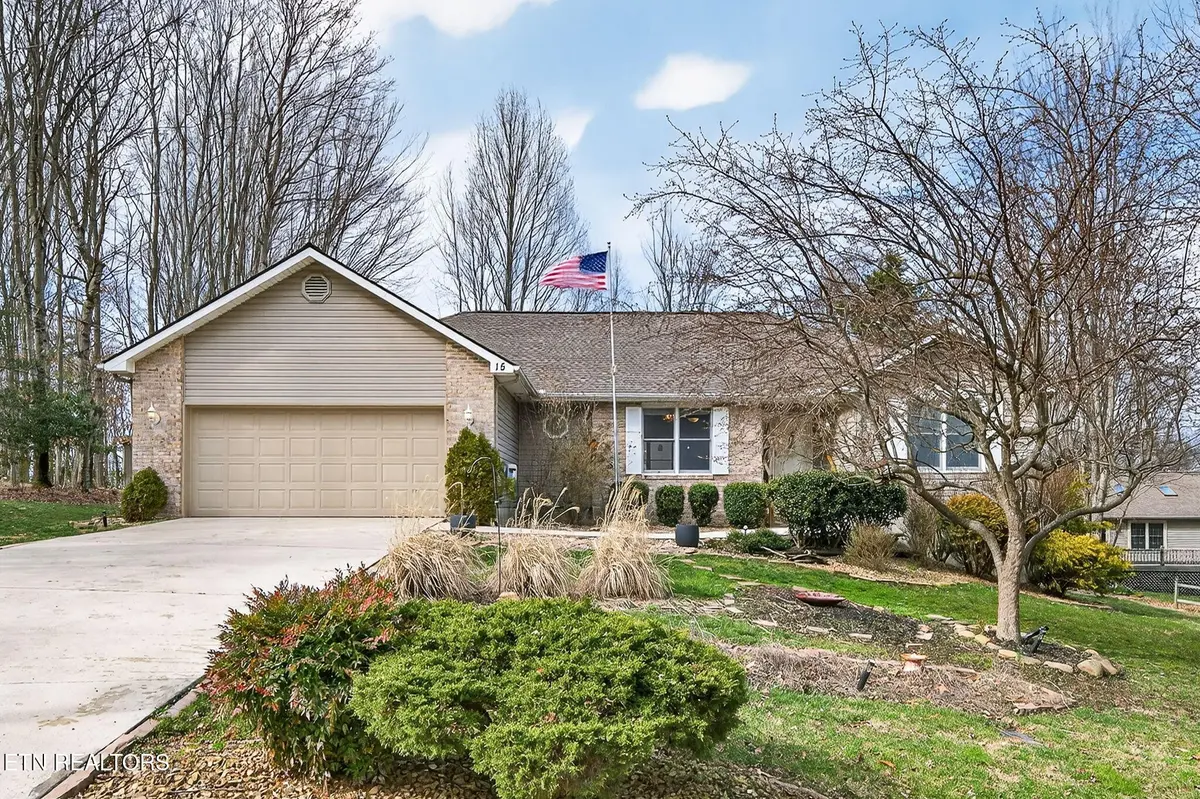


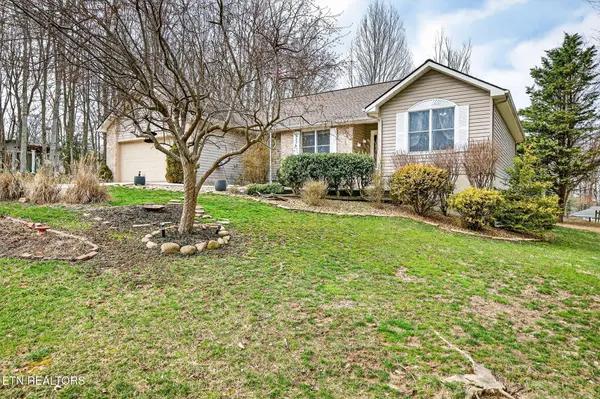

15 Ridge Crest Circle Crossville, TN 38558
3 Beds
2 Baths
1,905 SqFt
UPDATED:
Key Details
Property Type Single Family Home
Sub Type Single Family Residence
Listing Status Active
Purchase Type For Sale
Square Footage 1,905 sqft
Price per Sqft $193
Subdivision Trent
MLS Listing ID 3619136
Bedrooms 3
Full Baths 2
HOA Fees $139/mo
HOA Y/N true
Year Built 1997
Annual Tax Amount $705
Lot Size 0.280 Acres
Lot Dimensions 85x139IRR
Property Sub-Type Single Family Residence
Property Description
Nestled on a quiet cul-de-sac in the premier resort community of Fairfield Glade, this beautifully updated 3-bedroom, 2-bathroom home offers 1,905 sq. ft. of comfortable main-level living, plus a spacious screened-in porch, open back deck, 2-car garage, and an additional 200+ sq. ft. basement workshop!
KEY FEATURES & HOME HIGHLIGHTS
* Fresh & Airy Living Spaces: Spacious living room featuring vaulted ceilings, a cozy gas fireplace, and a formal dining area wrapped in large windows for abundant natural light. Fresh neutral paint throughout the living areas (Updated July 2026).
* Well-Appointed Kitchen: Highlights include granite countertops, a breakfast bar, under-cabinet lighting, casual dining nook, and a newer Samsung refrigerator with beverage station (2025). Sliding glass doors open directly to the outdoor living space.
* Private Primary Suite: Features elegant tray ceilings, dual ''his and hers'' walk-in closets, and direct access to the screened porch. The remodeled en-suite bath (2023) boasts an oversized walk-in tile shower with glass doors, split vanities, and a private water closet.
* Split-Bedroom Floor Plan: Offers maximum privacy with two generously sized guest bedrooms and a full guest bath located on the opposite side of the home.
* Outdoor Living & Wildlife Views: Relax on the private screened-in porch or open back deck while watching local deer amble by. Designed for no-stress maintenance with partially rocked landscaping and low-maintenance flower beds.
* Bonus Workshop & Storage: Partial basement includes a 200+ sq. ft. workshop equipped with built-in shelves and cabinets. Stand-up crawl space offers extensive extra storage.
SYSTEMS & EXTERIOR UPGRADES
* HVAC System: Replaced in 2023
* Crawl Space: Installed commercial dehumidifier in 2023 for moisture control and home health
* Exterior Siding: Low-maintenance brick a
Location
State TN
County Cumberland County
Interior
Interior Features Walk-In Closet(s), Ceiling Fan(s)
Heating Central, Electric, Heat Pump, Propane
Cooling Central Air, Ceiling Fan(s)
Flooring Carpet, Laminate, Tile, Vinyl
Fireplaces Number 1
Fireplace Y
Appliance Dishwasher, Dryer, Range, Refrigerator, Oven, Washer
Exterior
Garage Spaces 2.0
Utilities Available Electricity Available, Water Available
View Y/N false
Private Pool false
Building
Lot Description Cul-De-Sac, Other, Rolling Slope
Story 1
Sewer Public Sewer
Water Public
Structure Type Frame,Vinyl Siding,Other,Brick
New Construction false
Schools
Elementary Schools Crab Orchard Elementary
Middle Schools Crab Orchard Elementary
High Schools Stone Memorial High School