

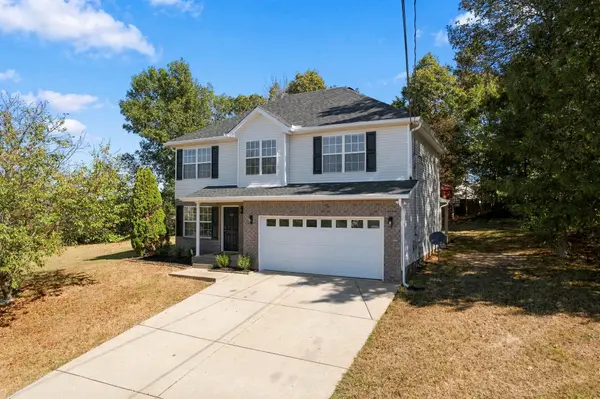
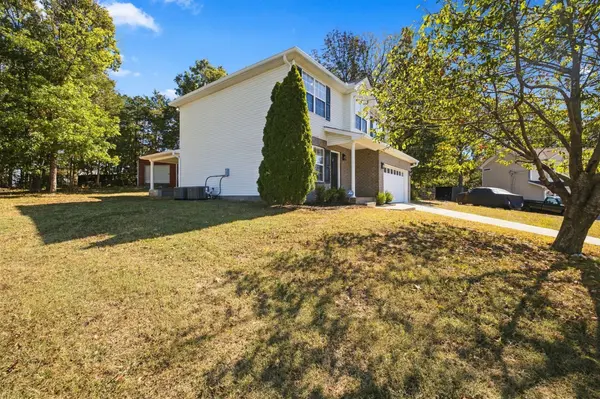

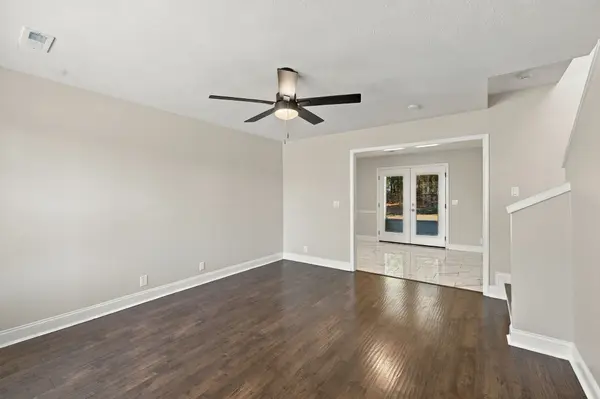

637 Martinsdale Ct La Vergne, TN 37086
3 Beds
3 Baths
1,655 SqFt
UPDATED:
Key Details
Property Type Single Family Home
Sub Type Single Family Residence
Listing Status Active
Purchase Type For Sale
Square Footage 1,655 sqft
Price per Sqft $253
Subdivision Cedar Grove Estates Sec 2
MLS Listing ID 3613063
Bedrooms 3
Full Baths 2
Half Baths 1
HOA Y/N false
Year Built 2007
Annual Tax Amount $1,749
Lot Size 0.320 Acres
Property Sub-Type Single Family Residence
Property Description
The spacious primary suite is a standout, featuring a tray ceiling, large walk-in closet, and renovated bath with double vanities, garden tub, and separate walk-in shower. The welcoming entry includes a generous coat closet with built-in shoe shelving and plenty of hanging space. A nice-sized laundry room and convenient half bath are located just off the kitchen.
Outside, the covered back patio provides the perfect spot for entertaining, dining, or relaxing. A newer HVAC system and roof add even more value. Convenient to shopping and schools with quick interstate access, this move-in-ready home checks all the boxes!
Location
State TN
County Rutherford County
Interior
Interior Features Ceiling Fan(s), Walk-In Closet(s)
Heating Central
Cooling Central Air
Flooring Laminate, Tile
Fireplace N
Appliance Electric Oven, Dishwasher, Disposal, Microwave, Refrigerator
Exterior
Garage Spaces 2.0
Utilities Available Water Available
View Y/N false
Roof Type Shingle
Private Pool false
Building
Lot Description Cul-De-Sac
Story 2
Sewer Public Sewer
Water Public
Structure Type Brick,Vinyl Siding
New Construction false
Schools
Elementary Schools Cedar Grove Elementary
Middle Schools Rock Springs Middle School
High Schools Lavergne High School