


1351 Highway 49 #E Charlotte, TN 37036
3 Beds
3 Baths
1,946 SqFt
UPDATED:
Key Details
Property Type Single Family Home
Sub Type Single Family Residence
Listing Status Active
Purchase Type For Sale
Square Footage 1,946 sqft
Price per Sqft $277
MLS Listing ID 3610165
Bedrooms 3
Full Baths 2
Half Baths 1
HOA Y/N No
Year Built 1996
Annual Tax Amount $1,585
Lot Size 3.570 Acres
Acres 3.57
Property Sub-Type Single Family Residence
Property Description
BUYER INCENTIVE! Sellers are offering up to $10,000 toward a buyer's interest rate buydown and/or closing costs with an accepted offer! Imagine the possibilities of lowering your monthly mortgage payment and making homeownership more affordable. Buyer must qualify. Savings are subject to lender approval.
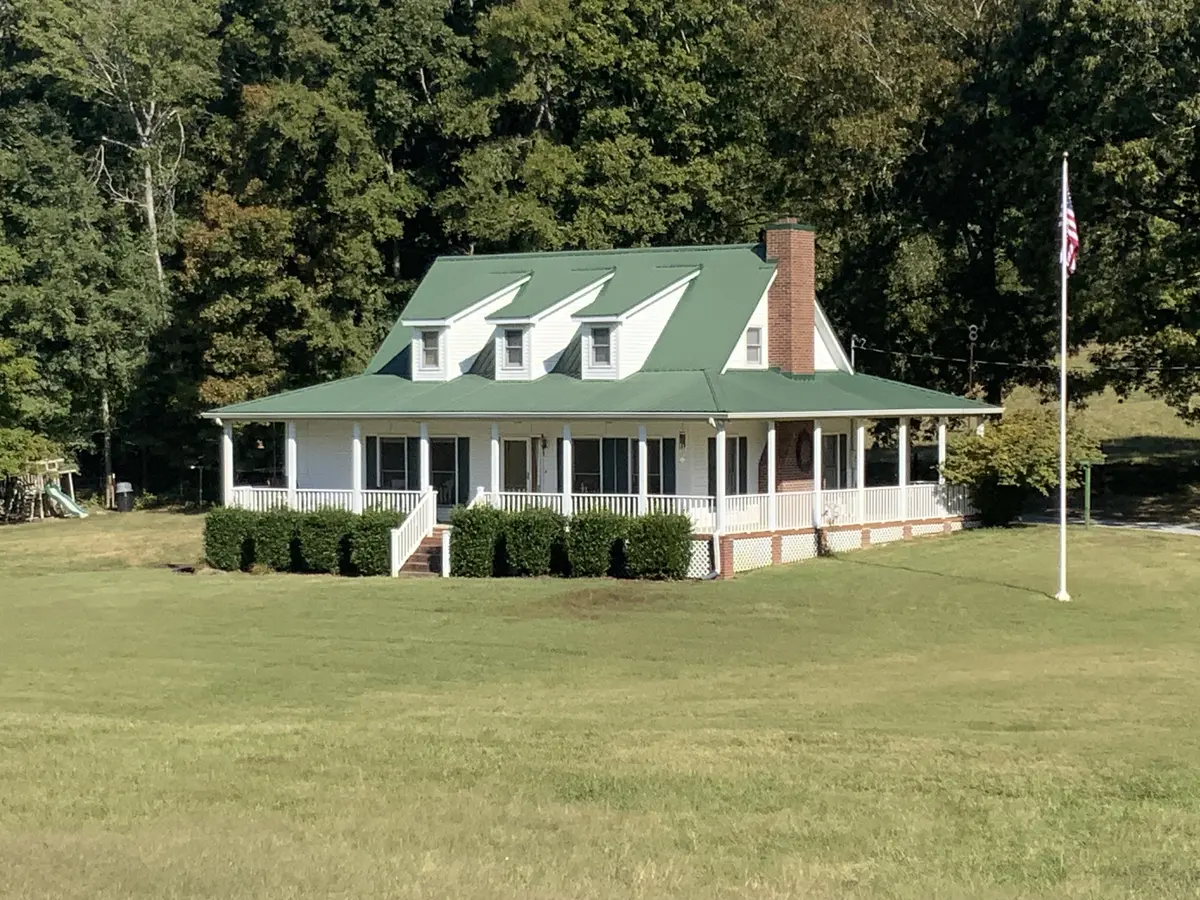
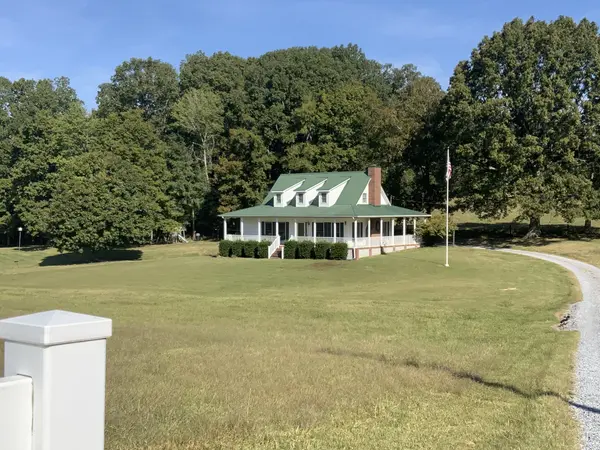
Welcome to charming country living! This inviting Cape Cod-style home offers 3 bedrooms, 2½ bathrooms, and plenty of character. From the large, welcoming wraparound porch and beautiful green metal roof to the cozy brick fireplace, this home has the warmth and charm you've been looking for.
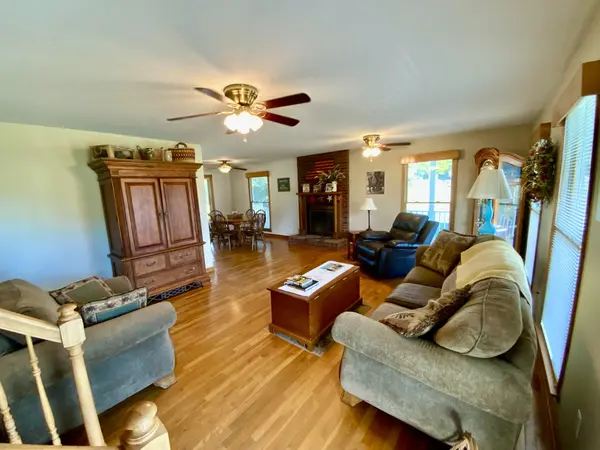
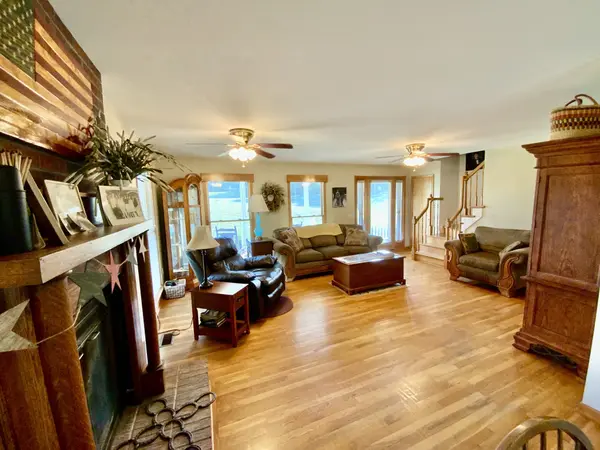
Inside, you'll appreciate the solid hardwood flooring and beautiful solid oak kitchen and bathroom cabinetry. The basement also features a wood furnace connected to the home's ductwork, offering an additional heating option.
Enjoy outdoor living at its best! Fire up the grill under the pavilion, entertain family and friends, or relax with your morning coffee on the spacious wraparound porch.
Major Update: HVAC replaced in 2024!
With a little imagination, paint, and new fixtures, you can make this home your own!!
Conveniently located along Highway 49, this property offers country living with easy access to Dickson, Clarksville, and Nashville.
Don't miss this opportunity to enjoy the best of country living while taking advantage of a generous seller incentive. Schedule your showing today!
Agent is the homeowner.
Location
State TN
County Dickson County
Rooms
Main Level Bedrooms 1
Interior
Interior Features Ceiling Fan(s), Walk-In Closet(s), High Speed Internet, Kitchen Island
Heating Central, Electric, Wood Stove, Wood
Cooling Central Air, Electric
Flooring Carpet, Wood, Tile
Fireplaces Number 1
Fireplace Y
Appliance Built-In Electric Oven, Built-In Electric Range, Disposal, Microwave, Washer
Exterior
Garage Spaces 3.0
Utilities Available Electricity Available, Water Available
View Y/N false
Private Pool false
Building
Lot Description Sloped
Story 2
Sewer Septic Tank
Water Public
Structure Type Vinyl Siding
New Construction false
Schools
Elementary Schools Charlotte Elementary
Middle Schools Charlotte Middle School
High Schools Creek Wood High School
Others
Senior Community false
Special Listing Condition Owner Agent
