


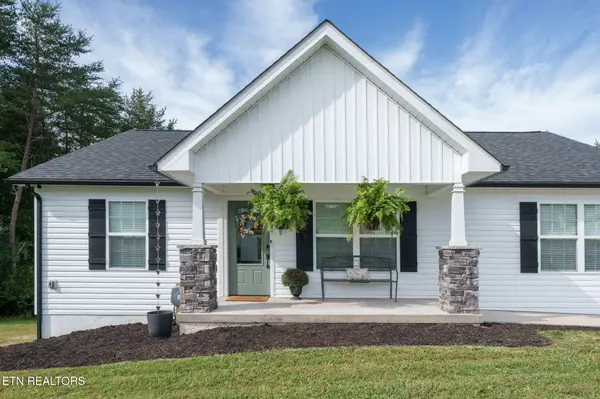



57 Capitol Drive Crossville, TN 38555
3 Beds
2 Baths
1,408 SqFt
UPDATED:
Key Details
Property Type Single Family Home
Sub Type Single Family Residence
Listing Status Active Under Contract
Purchase Type For Sale
Square Footage 1,408 sqft
Price per Sqft $234
Subdivision Crossroad Village Ph V Unit 1
MLS Listing ID 3604062
Bedrooms 3
Full Baths 2
Year Built 2021
Annual Tax Amount $1,037
Lot Size 1.030 Acres
Lot Dimensions 56.53x337.36 IRR
Property Sub-Type Single Family Residence
Property Description
Just 5 years old, this beautifully maintained home offers quality construction, thoughtful upgrades, and a spacious 1.03-acre lot on a quiet cul-de-sac. Enjoy an open floor plan, split bedrooms, and LVP flooring throughout--NO CARPET!
LIVING & KITCHEN:
• Spacious great room with vaulted ceilings, open to the dining area and kitchen with counter seating
• Floor-to-ceiling modern shiplap fireplace with an electric insert
• Upgraded light fixtures throughout much of the home
• All-wood white shaker cabinets with soft-close doors and drawers
• Granite countertops, upgraded tile backsplash, and pantry
• Stainless steel appliances: smooth-top range, over-the-range microwave, and dishwasher
BEDROOMS & BATHS:
• Split-bedroom layout with ceiling fans in all 3 bedrooms
• Primary suite with a large walk-in closet and full bath featuring a walk-in shower
• Guest bath with a tub/shower combination, upgraded light fixture, and mirror
EXTERIOR & QUALITY FEATURES:
• Classic white vinyl siding with board-and-batten accents
• Stone porch posts and stamped concrete details
• Covered rear deck for relaxing or entertaining
• 2-car garage and double-width concrete driveway
• Encapsulated crawlspace and PEX plumbing
• Gas tankless water heater and gas HVAC with warranty remaining
• Quiet cul-de-sac setting within the city limits
• 1.03-acre lot and NO HOA!
This home shows like a model! Call today to schedule your showing!. *Buyer to verify all info & measurements before making an informed offer*
Location
State TN
County Cumberland County
Interior
Interior Features Walk-In Closet(s), Pantry, Ceiling Fan(s)
Heating Central, Electric, Natural Gas
Cooling Central Air, Ceiling Fan(s)
Fireplaces Number 1
Fireplace Y
Appliance Dishwasher, Microwave, Range
Exterior
Garage Spaces 2.0
Utilities Available Electricity Available, Natural Gas Available, Water Available
View Y/N false
Private Pool false
Building
Lot Description Cul-De-Sac, Wooded, Other, Rolling Slope
Story 1
Sewer Public Sewer
Water Public
Structure Type Frame,Vinyl Siding,Other
New Construction false
Schools
Elementary Schools Glenn Martin Elementary
High Schools Cumberland County High School