



6301 Pettus Rd Cane Ridge, TN 37013
4 Beds
7 Baths
8,989 SqFt
UPDATED:
Key Details
Property Type Single Family Home
Sub Type Single Family Residence
Listing Status Active
Purchase Type For Sale
Square Footage 8,989 sqft
Price per Sqft $218
Subdivision Private
MLS Listing ID 3603617
Bedrooms 4
Full Baths 5
Half Baths 2
HOA Y/N false
Year Built 2004
Annual Tax Amount $8,416
Lot Size 5.100 Acres
Property Sub-Type Single Family Residence
Property Description
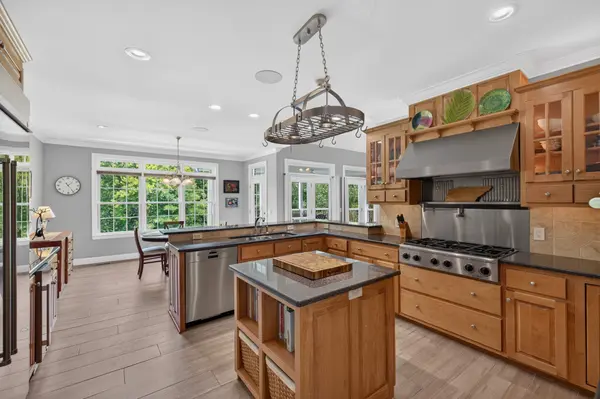
Inside, a vaulted great room centers on a floor-to-ceiling stone fireplace and skylights. Separate living and dining rooms have coffered and tray ceilings. The kitchen includes granite counters, a 6-burner gas cooktop, double ovens, warming drawer, pot filler, 48-inch built-in refrigerator and casual dining area. The primary suite has built-ins, a walk-in closet, steam shower, garden tub and double vanities. A second suite completes the main level; upstairs are 2 bedrooms with private baths, a rec room and media room with refreshment area.
Seven windows and French doors bring natural light into the walk-out basement, with 2 large living areas, a kitchenette without a range, an office, full and half baths, flex/work areas and substantial storage. Its separate exterior entrance opens to a covered lower patio beneath the upper porch.
The full-brick detached building is equipped for serious use: 3 overhead doors, an air-conditioned workshop, 120/240V power, work sink, cabinetry, half bath, epoxy-coated floors and a fully decked upper level. A tall-clearance carport adds covered room for oversized vehicles or recreational equipment.
Established trees, landscaping, gardens and covered outdoor spaces complete the setting. With no HOA and access to I-24, this is a compelling Greater Nashville alternative for buyers comparing acreage in Nashville, Brentwood, Nolensville, Franklin and Murfreesboro—or relocating to Middle Tennessee. Real privacy, flexible living and substantial workshop capacity come together in a way few properties can match.
Location
State TN
County Davidson County
Interior
Interior Features Air Filter, Bookcases, Built-in Features, Ceiling Fan(s), Central Vacuum, Entrance Foyer, Extra Closets, High Ceilings, Walk-In Closet(s), High Speed Internet
Heating Central, Natural Gas
Cooling Central Air, Electric
Flooring Carpet, Wood, Tile
Fireplaces Number 1
Fireplace Y
Appliance Double Oven, Electric Oven, Built-In Gas Range, Dishwasher, Microwave, Refrigerator, Stainless Steel Appliance(s)
Exterior
Garage Spaces 5.0
Utilities Available Electricity Available, Natural Gas Available, Water Available, Cable Connected
View Y/N true
View Trees/Woods
Roof Type Shingle
Private Pool false
Building
Lot Description Private, Wooded
Story 3
Sewer Septic Tank
Water Public
Structure Type Brick
New Construction false
Schools
Elementary Schools Henry C. Maxwell Elementary
Middle Schools Thurgood Marshall Middle
High Schools Cane Ridge High School