
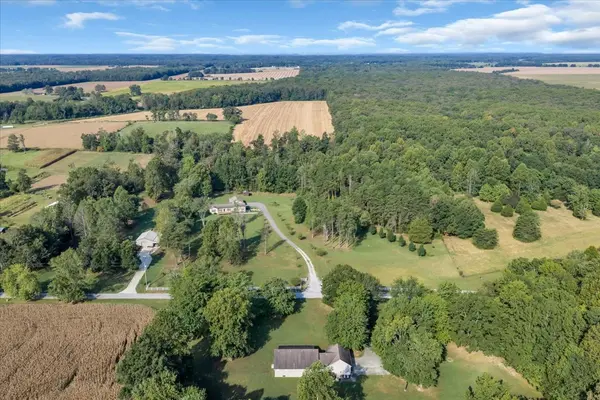

311 Cyril Wiser Rd, Manchester, TN 37355
See all 48 photos
311 Cyril Wiser Rd, Manchester, TN 37355
REQUEST A TOUR If you would like to see this home without being there in person, select the "Virtual Tour" option and your agent will contact you to discuss available opportunities.
In-PersonVirtual Tour
Listed by DeAnne McKenzie • Steve Jernigan Realty
$ 495,000
Est. payment /mo
Save
New

311 Cyril Wiser Rd Manchester, TN 37355

4 Beds

2 Baths

2,280 SqFt


UPDATED:

Key Details

Property Type Single Family Home

Sub Type Modular Home

Listing Status Active

Purchase Type For Sale

Square Footage 2,280 sqft

Price per Sqft $217

MLS Listing ID 3601864

Bedrooms 4

Full Baths 2

HOA Y/N No

Year Built 2016

Annual Tax Amount $1,467

Lot Size 6.000 Acres

Acres 6.0

Property Sub-Type Modular Home

Property Description

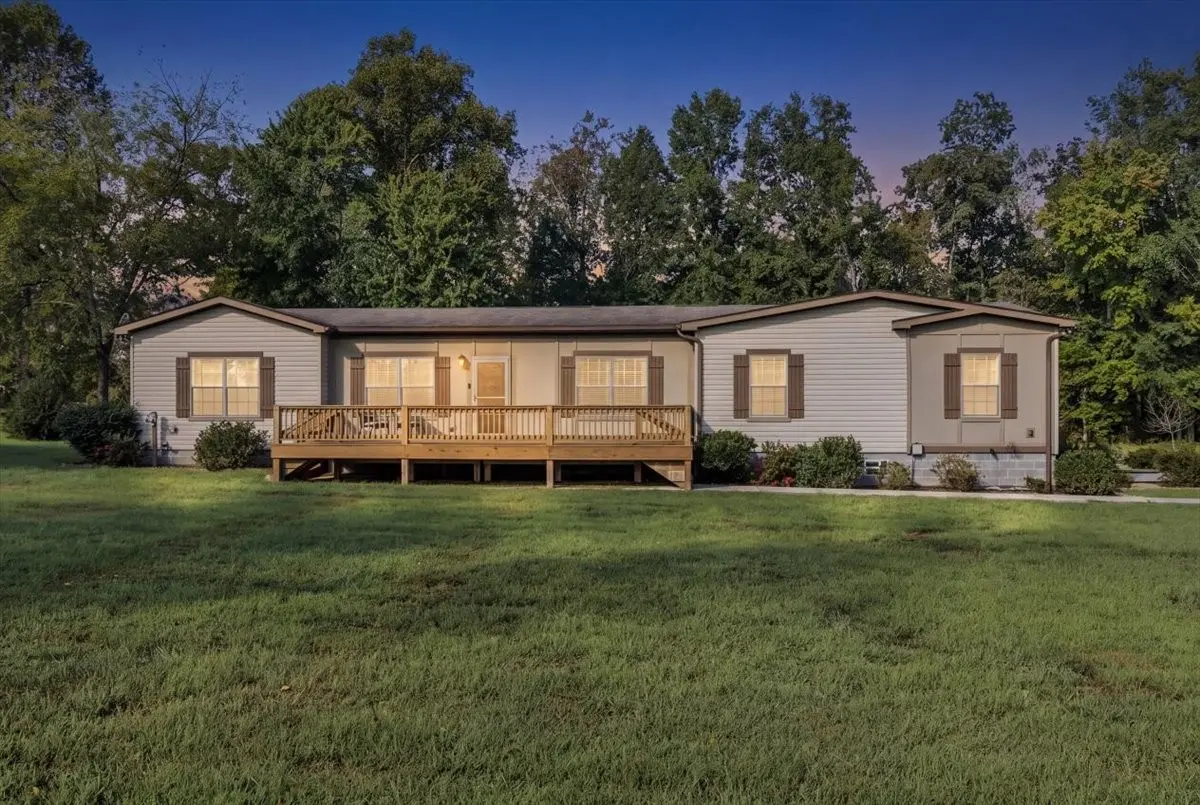
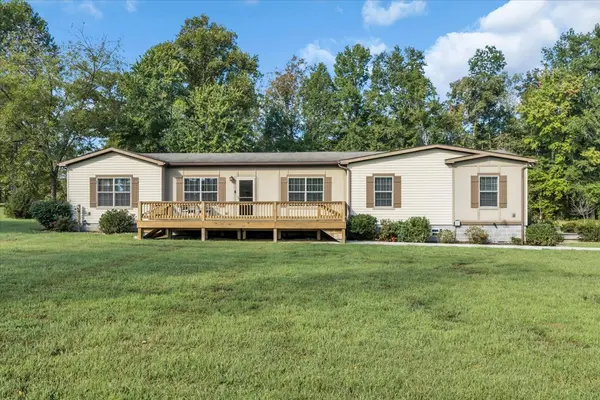
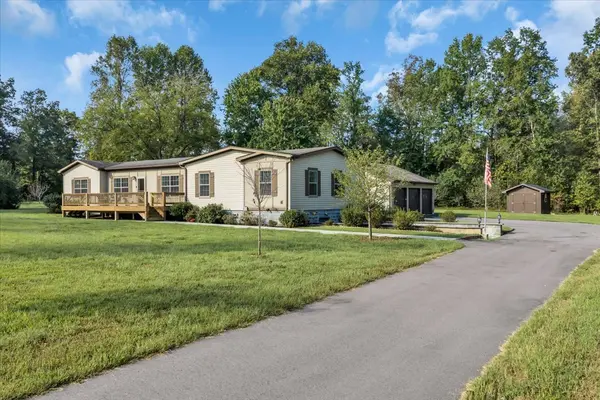
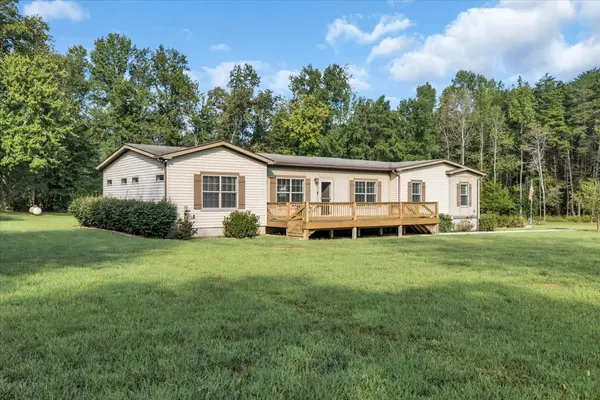
Welcome Home! This 4 bedroom, 2 bath home has been well maintained and sits on 6 acres in beautiful Manchester, Tennessee. Located 6 miles from I-24, this property offers country living along with easy access to Nashville, Murfreesboro, and Chattanooga. The tree-lined driveway leads the way to the home, complete with a 3 car detached garage with workshop area for your creative and storage needs. The front porch is the perfect spot for relaxing or entertaining. The spacious living room has a gas fireplace, provides plenty of space for gatherings, and opens to the well-appointed kitchen. All appliances convey with the home, including the refrigerator, microwave, and washer and dryer. The kitchen has plenty of cabinetry, including pantry storage, and an island with additional storage and counter seating. The dining room is flooded with natural light and has architectural arch detailing. The large master bedroom leads to a beautiful master bath, complete with dual vanities, soaker tub, separate shower with 3 shower heads, and a third corner vanity. The walk-in closet has natural light and plenty of hanging space and shelving. Opposite the kitchen is a dedicated laundry room / mud room with storage cabinets and a bench with hooks, conveniently located next to the back door. A full hall bath with linen closet is shared by three bedrooms, all located on the opposite end of the home from the master suite. The 1260 sq ft unfinished walk-out basement is accessed from the hallway and adds ample storage space or the possibility of additional living area. Schedule your showing today! All information herein deemed accurate, but subject to buyer/agent's verification.

Location

State TN

County Coffee County

Rooms

Main Level Bedrooms 4

Interior

Interior Features Built-in Features, Ceiling Fan(s), High Ceilings, Open Floorplan, Pantry, Walk-In Closet(s), Kitchen Island

Heating Central, Electric, Heat Pump

Cooling Ceiling Fan(s), Central Air

Flooring Carpet, Luxury Vinyl, Tile

Fireplaces Number 1

Fireplace Y

Appliance Electric Oven, Range, Trash Compactor, Dishwasher, Dryer, Ice Maker, Microwave, Refrigerator, Washer

Exterior

Garage Spaces 3.0

Utilities Available Electricity Available, Water Available

View Y/N false

Roof Type Shingle

Private Pool false

Building

Lot Description Rolling Slope

Story 1

Sewer Septic Tank

Water Public

Structure Type Hardboard Siding

New Construction false

Schools

Elementary Schools Deerfield Elementary School

Middle Schools Coffee County Middle School

High Schools Coffee County Central High School

Others

Senior Community false

Special Listing Condition Standard


RealTracs IDX
Steve Manley

Steve Manley

+1(931) 215-8987

GET MORE INFORMATION

Name
Phone*
Message

Go tour this home

311 Cyril Wiser Rd