
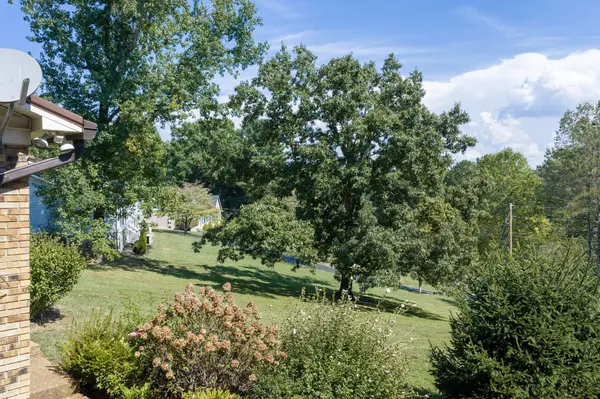

665 Julia Dr, Cookeville, TN 38506
See all 47 photos
665 Julia Dr, Cookeville, TN 38506
REQUEST A TOUR If you would like to see this home without being there in person, select the "Virtual Tour" option and your agent will contact you to discuss available opportunities.
In-PersonVirtual Tour
Listed by Robin Dirro • Pathway Realty
$ 419,000
Est. payment /mo
Save
New

665 Julia Dr Cookeville, TN 38506

4 Beds

3 Baths

2,436 SqFt


UPDATED:

Key Details

Property Type Single Family Home

Sub Type Single Family Residence

Listing Status Active

Purchase Type For Sale

Square Footage 2,436 sqft

Price per Sqft $172

Subdivision Town & Country Estates

MLS Listing ID 3601803

Bedrooms 4

Full Baths 3

HOA Y/N false

Year Built 1989

Annual Tax Amount $2,052

Lot Size 0.880 Acres

Lot Dimensions 65 X 241.1 IRR

Property Sub-Type Single Family Residence

Property Description

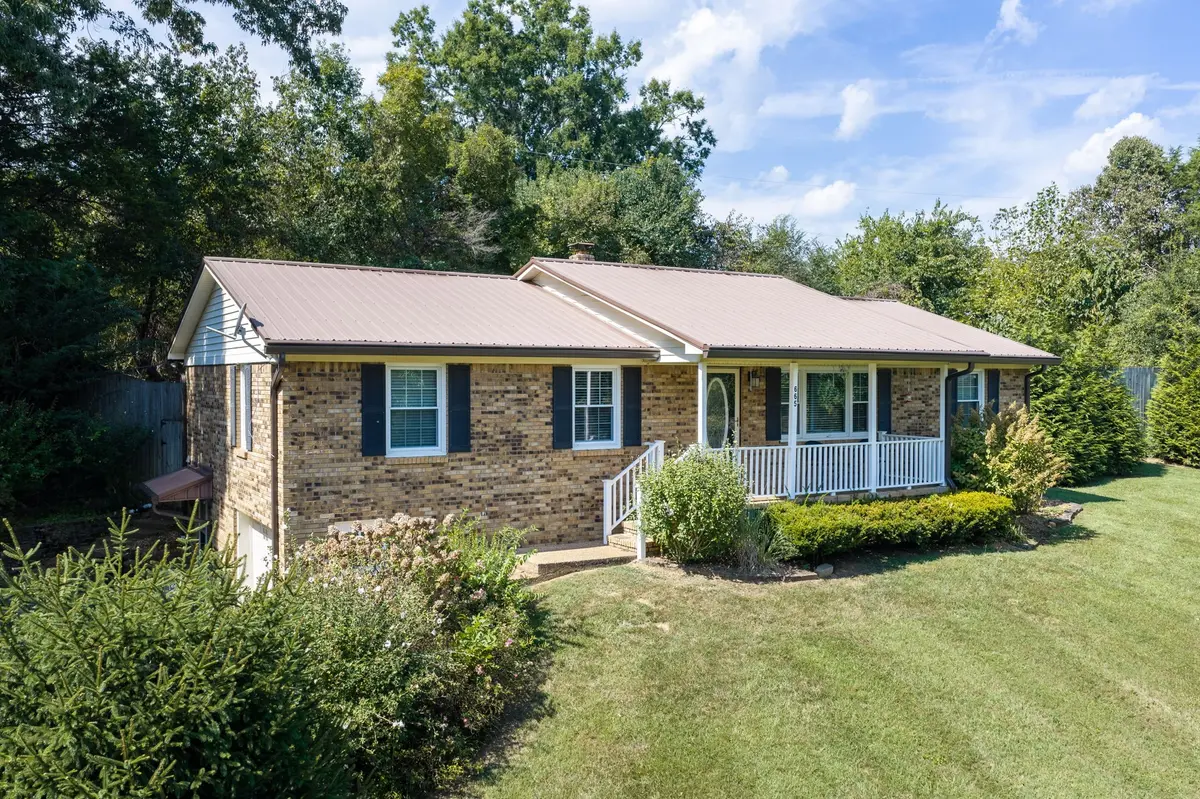
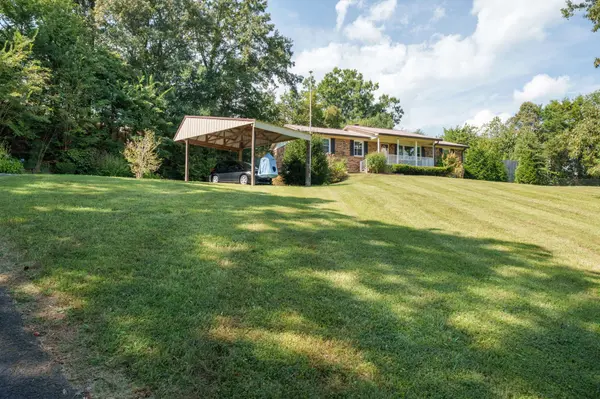
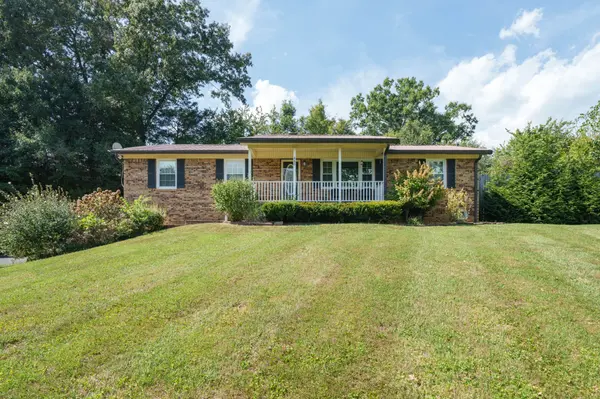
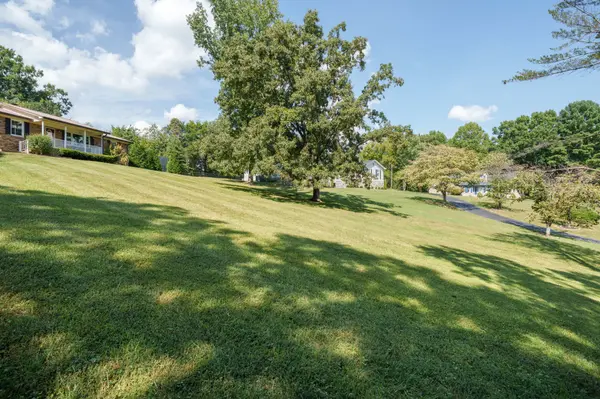
Welcome to this spacious and versatile 4-bedroom, 3-bath home offering privacy, multiple living spaces, and exceptional flexibility for a variety of lifestyles. The main level features three bedrooms, including a beautifully renovated primary suite with a completely updated bathroom and walk-in closet. The large living and dining area provides plenty of room for gatherings, while the updated eat-in kitchen offers both style and functionality. A covered front porch welcomes you home and provides a peaceful spot to enjoy the private setting. The finished lower level offers incredible versatility with a full mother-in-law suite featuring a private bedroom, full bathroom, kitchen, separate entrance, and laundry hookups. Additional finished living space, a workshop, and a two-car garage provide even more room for guests, hobbies, storage, or everyday living. Outside, you'll find multiple spaces designed for enjoying the outdoors, including a screened-in porch and a large above-ground swimming pool surrounded by an expansive deck that is perfect for entertaining or relaxing with family and friends. Conveniently located with easy access to I-40, Highway 111, restaurants, shopping, and everyday amenities, this home offers the best of both worlds: a private setting with convenient access to everything you need. With its renovated spaces, finished basement, separate living suite, and exceptional outdoor areas, this property offers plenty of room and possibilities.

Location

State TN

County Putnam County

Interior

Interior Features Ceiling Fan(s), Extra Closets, In-Law Floorplan, Walk-In Closet(s), High Speed Internet

Heating Central, Electric, Heat Pump, Natural Gas

Cooling Ceiling Fan(s), Central Air, Electric

Flooring Carpet, Laminate, Tile

Fireplace N

Appliance Electric Oven, Electric Range, Dishwasher, Dryer, Freezer, Microwave, Refrigerator, Stainless Steel Appliance(s), Washer, Smart Appliance(s)

Exterior

Garage Spaces 2.0

Utilities Available Electricity Available, Natural Gas Available, Water Available

View Y/N false

Roof Type Metal

Private Pool false

Building

Lot Description Private, Rolling Slope

Story 1

Sewer Public Sewer

Water Public

Structure Type Brick

New Construction false

Schools

Elementary Schools Prescott South Elementary

Middle Schools Prescott South Middle School

High Schools Cookeville High School


Steve Manley

Steve Manley

+1(931) 215-8987

GET MORE INFORMATION

Name
Phone*
Message

Go tour this home

665 Julia Dr