
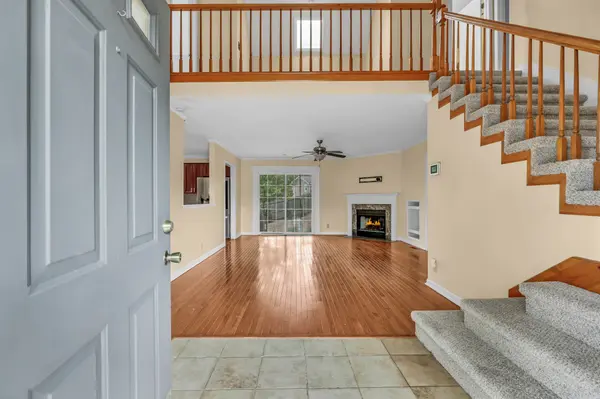

1245 Cloverdale Dr, Clarksville, TN 37040
See all 36 photos
1245 Cloverdale Dr, Clarksville, TN 37040
REQUEST A TOUR If you would like to see this home without being there in person, select the "Virtual Tour" option and your agent will contact you to discuss available opportunities.
In-PersonVirtual Tour
Listed by Amy Davis • Century 21 Platinum Properties
$ 325,000
Est. payment /mo
Save
New

1245 Cloverdale Dr Clarksville, TN 37040

3 Beds

3 Baths

2,202 SqFt


UPDATED:

Key Details

Property Type Single Family Home

Sub Type Single Family Residence

Listing Status Active

Purchase Type For Sale

Square Footage 2,202 sqft

Price per Sqft $147

Subdivision Cumberland Hills

MLS Listing ID 3601775

Bedrooms 3

Full Baths 2

Half Baths 1

HOA Y/N No

Year Built 1988

Annual Tax Amount $2,729

Lot Size 0.360 Acres

Acres 0.36

Property Sub-Type Single Family Residence

Property Description

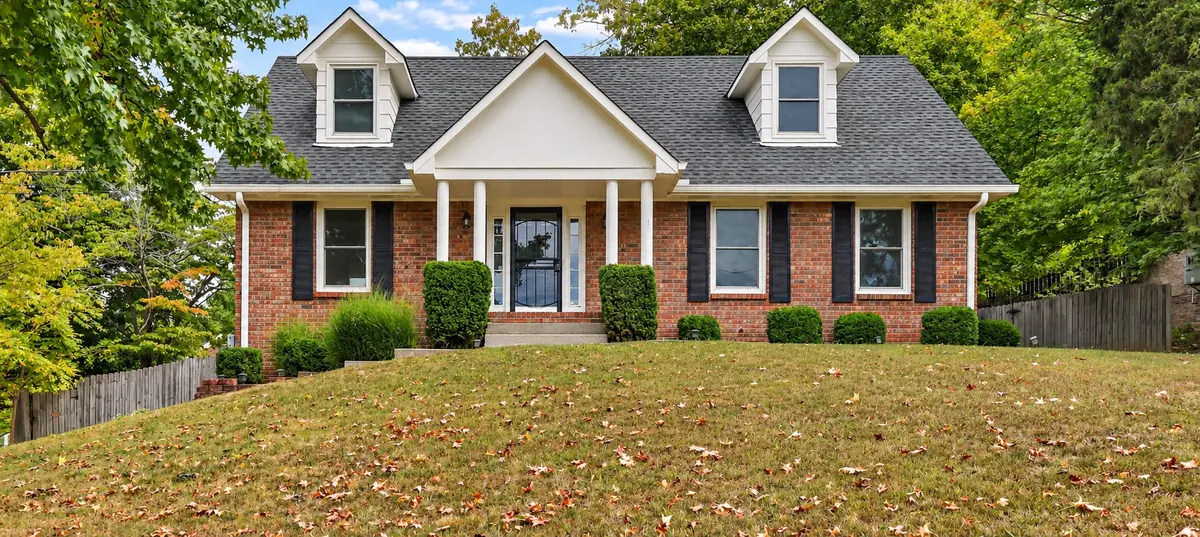
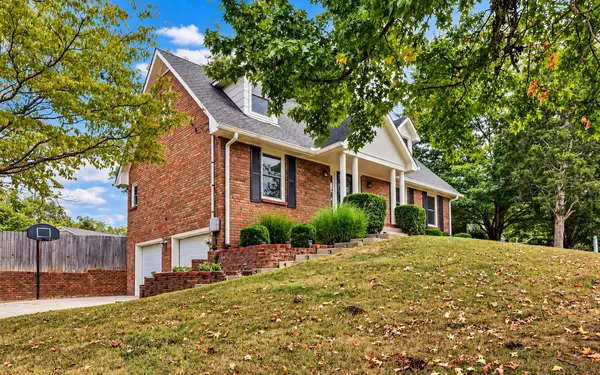
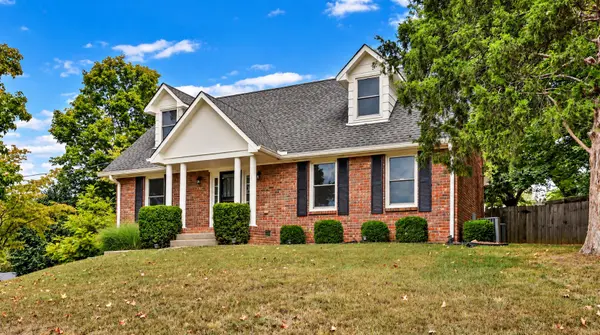
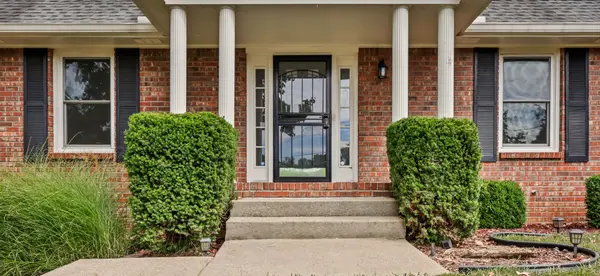
Corner lot, finished basement, fresh carpet, and upgrades that actually matter—this Cape Cod has more to offer than meets the eye! The main level features a spacious living room, formal dining room, eat-in kitchen, and primary suite with an updated Leaf Home Safety Solutions walk-in shower with lifetime warranty. Upstairs offers two additional bedrooms, a full bath, and brand-new carpet on the stairs and upper level. The finished basement adds a large rec room with plenty of flexibility for a home gym, office, movie room, or bonus hangout. Outside, the exterior was freshly painted in 2025, a professionally installed yard drainage system by Frontier Foundation & Crawl Space (2024) and LeafFilter gutter protection are valuable additions. A two-car garage with basement access rounds it all out, sitting on a .36-acre corner lot in Cumberland Hills.

Location

State TN

County Montgomery County

Rooms

Main Level Bedrooms 1

Interior

Interior Features Air Filter, Ceiling Fan(s), Entrance Foyer, High Ceilings, Pantry, High Speed Internet

Heating Central, Electric, Natural Gas

Cooling Ceiling Fan(s), Central Air, Electric

Flooring Carpet, Wood, Tile

Fireplaces Number 1

Fireplace Y

Appliance Electric Oven, Electric Range, Dishwasher, Disposal, Microwave, Refrigerator, Stainless Steel Appliance(s)

Exterior

Garage Spaces 2.0

Utilities Available Electricity Available, Natural Gas Available, Water Available, Cable Connected

View Y/N false

Roof Type Shingle

Private Pool false

Building

Lot Description Corner Lot, Private

Story 2

Sewer Public Sewer

Water Public

Structure Type Brick

New Construction false

Schools

Elementary Schools Norman Smith Elementary

Middle Schools Montgomery Central Middle

High Schools Montgomery Central High

Others

Senior Community false

Special Listing Condition Standard


RealTracs IDX
Steve Manley

Steve Manley

+1(931) 215-8987

GET MORE INFORMATION

Name
Phone*
Message

Go tour this home

1245 Cloverdale Dr