
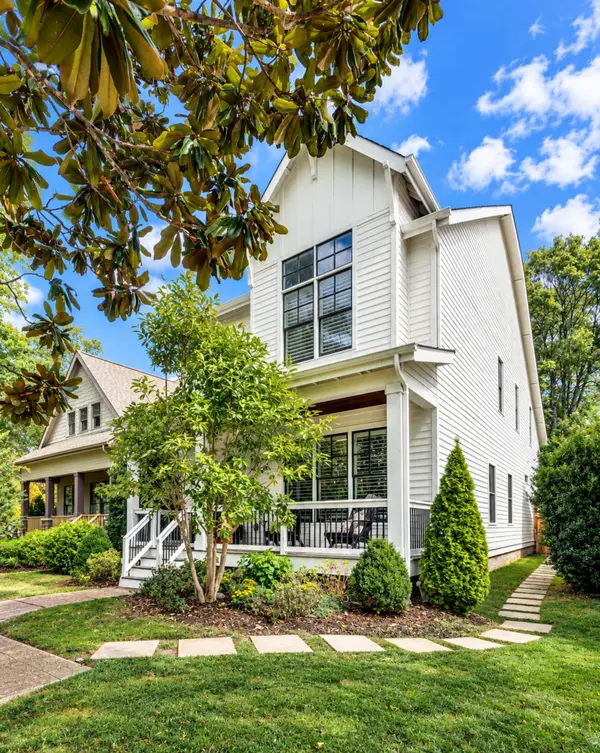

3614B Doge Pl, Nashville, TN 37204
See all 55 photos
3614B Doge Pl, Nashville, TN 37204
REQUEST A TOUR If you would like to see this home without being there in person, select the "Virtual Tour" option and your agent will contact you to discuss available opportunities.
In-PersonVirtual Tour
Listed by Carina Jolly • Benchmark Realty, LLC
$ 935,000
Est. payment /mo
Save
Coming Soon

3614B Doge Pl Nashville, TN 37204

4 Beds

3 Baths

2,304 SqFt


UPDATED:

Key Details

Property Type Single Family Home

Sub Type Horizontal Property Regime - Detached

Listing Status Coming Soon

Purchase Type For Sale

Square Footage 2,304 sqft

Price per Sqft $405

Subdivision Doge Townhomes

MLS Listing ID 3601669

Bedrooms 4

Full Baths 2

Half Baths 1

HOA Y/N false

Year Built 2011

Annual Tax Amount $6,284

Lot Size 1,306 Sqft

Property Sub-Type Horizontal Property Regime - Detached

Property Description

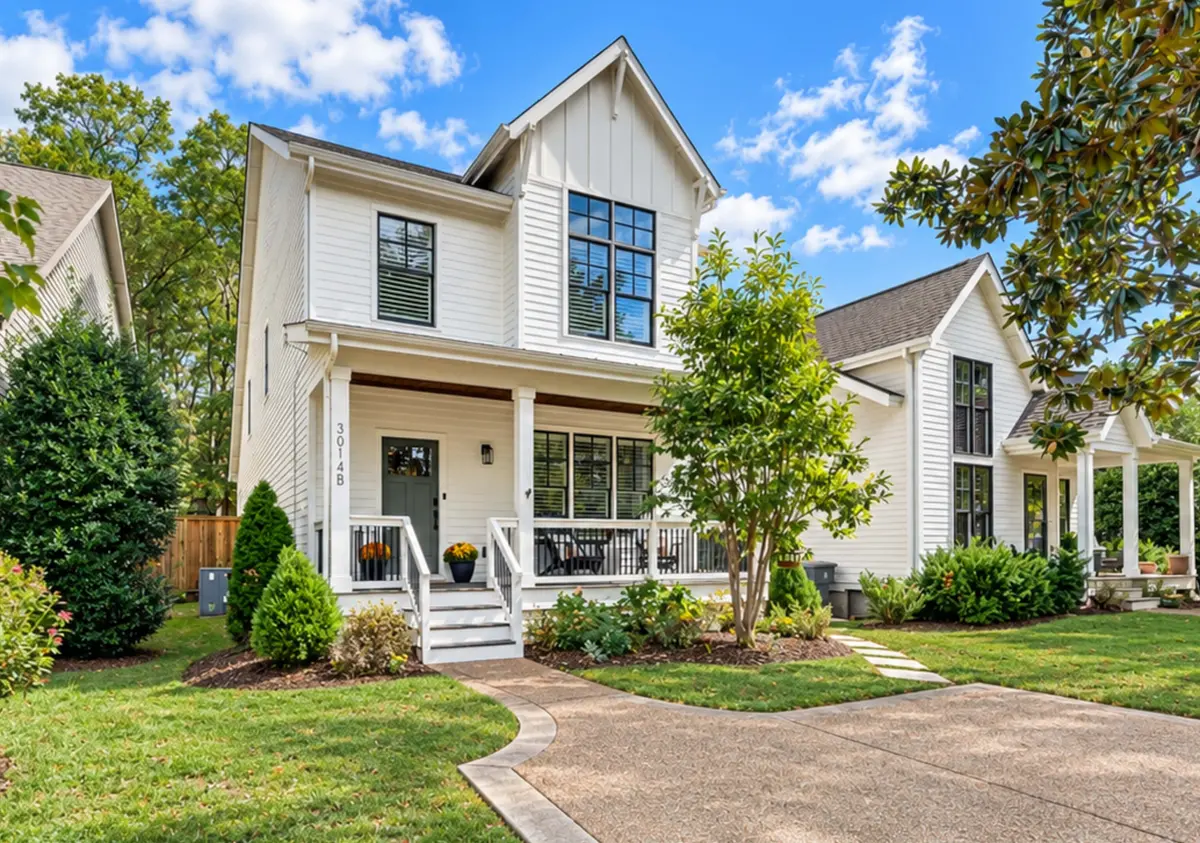
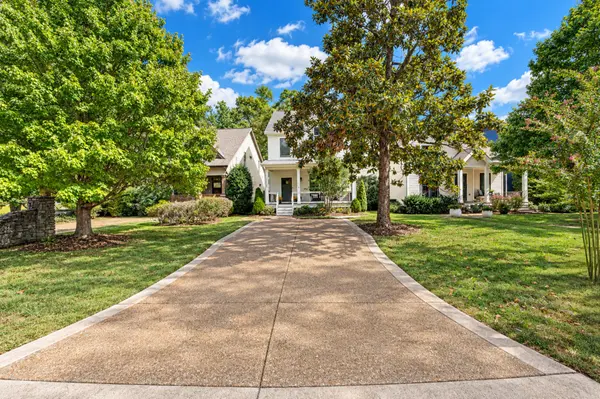
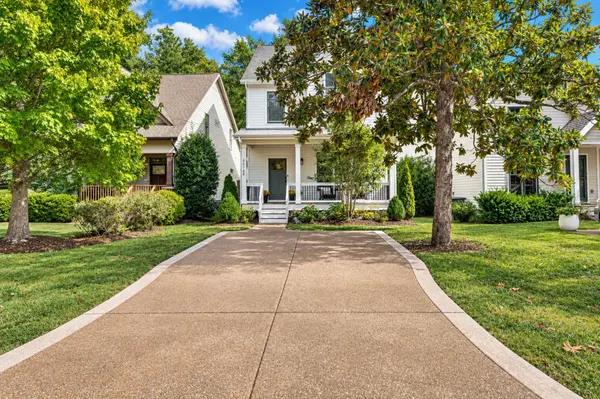
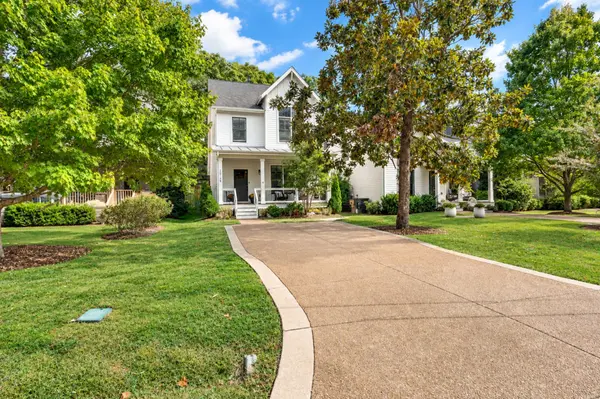
Welcome to this charming home nestled on the perfect street in Nashville's prime established Green Hills / Lipscomb neighborhood! This beautiful residence features an open floorplan with custom built-ins surrounding a gas fireplace perfect for cozy days, a dining space with designer lighting and open eat-in kitchen. The primary suite is on the main floor looking out on the private backyard with stone patio and covered porch. The upstairs features a spacious bonus room with 3 bedrooms. Outdoors you can enjoy relaxing on the inviting front porch or entertaining on the back porch. Upgrades include freshly painted interior and refinished hardwoods (2025), tankless water heater (2025), and encapsulated crawl space. A truly perfect community with fun-filled events and within minutes / walking from restaurants, shopping and Sevier Park. Zoned for Percy Priest Elementary with priority zoning for Glendale Spanish Immersion - the perfect home in the perfect location! A wonderful home to live, relax and enjoy life!

Location

State TN

County Davidson County

Interior

Interior Features Ceiling Fan(s), Extra Closets, Pantry, Walk-In Closet(s), High Speed Internet

Heating Central, Natural Gas

Cooling Central Air, Electric

Flooring Wood, Tile

Fireplaces Number 1

Fireplace Y

Appliance Electric Oven, Electric Range, Dishwasher, Disposal, Microwave

Exterior

Utilities Available Electricity Available, Natural Gas Available, Water Available

View Y/N false

Roof Type Shingle

Private Pool false

Building

Story 2

Sewer Public Sewer

Water Public

Structure Type Hardboard Siding

New Construction false

Schools

Elementary Schools Percy Priest Elementary

Middle Schools John Trotwood Moore Middle

High Schools Hillsboro Comp High School


Steve Manley

Steve Manley

+1(931) 215-8987

GET MORE INFORMATION

Name
Phone*
Message

Go tour this home

3614B Doge Pl