
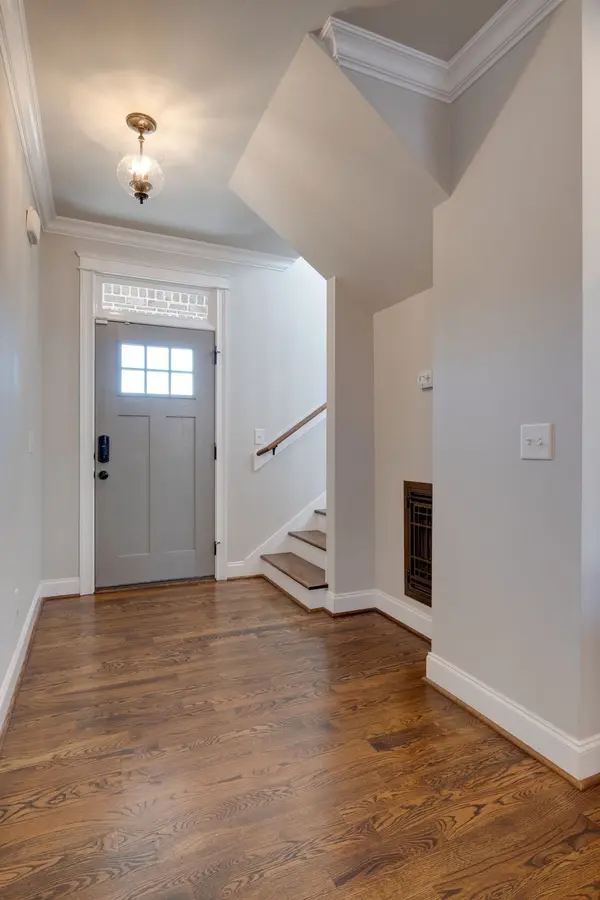

2738 Lakeland Dr, Nashville, TN 37214
See all 37 photos
2738 Lakeland Dr, Nashville, TN 37214
REQUEST A TOUR If you would like to see this home without being there in person, select the "Virtual Tour" option and your agent will contact you to discuss available opportunities.
In-PersonVirtual Tour
Listed by Ben Jasek • Berkshire Hathaway HomeServices Woodmont Realty
$ 599,900
Est. payment /mo
Save
Coming Soon

2738 Lakeland Dr Nashville, TN 37214

4 Beds

4 Baths

2,603 SqFt


UPDATED:

Key Details

Property Type Single Family Home

Sub Type Horizontal Property Regime - Detached

Listing Status Coming Soon

Purchase Type For Sale

Square Footage 2,603 sqft

Price per Sqft $230

Subdivision Lakeland Pointe

MLS Listing ID 3601639

Bedrooms 4

Full Baths 3

Half Baths 1

HOA Fees $190/mo

HOA Y/N Yes

Year Built 2017

Annual Tax Amount $4,387

Lot Size 1,742 Sqft

Acres 0.04

Property Sub-Type Horizontal Property Regime - Detached

Property Description

Welcome to 2738 Lakeland Dr, a beautifully crafted 2017 Frank Batson home in the heart of Donelson offering quality construction, flexible living space & low-maintenance convenience. Hardwood floors run throughout the main level and upstairs bedrooms, with the exception of the bonus room, complemented by crown molding, abundant natural light & timeless finishes. The open-concept kitchen features granite countertops, soft-close cabinetry, stainless steel appliances & a gas range, flowing into the living room with a cozy gas fireplace and screened porch overlooking green space. The main-level primary suite includes a walk-in closet & spa-like shower, while upstairs offers a second private ensuite bedroom, two additional bedrooms, another full bath, loft & expansive bonus room. Additional features include a mudroom, separate laundry room, abundant storage & attached two-car garage. The HOA maintains the lawn and landscaping, and the home is conveniently located about five minutes from BNA, grocery stores & nearby dining, with easy access to I-40, Downtown Nashville, Opry Mills & Percy Priest Lake.

Location

State TN

County Davidson County

Rooms

Main Level Bedrooms 1

Interior

Interior Features Ceiling Fan(s), Entrance Foyer, Extra Closets, Open Floorplan, Pantry, Walk-In Closet(s), High Speed Internet, Kitchen Island

Heating Central, Heat Pump, Natural Gas

Cooling Central Air

Flooring Carpet, Wood, Tile

Fireplaces Number 1

Fireplace Y

Appliance Gas Range, Dishwasher, Disposal, Dryer, Microwave, Refrigerator, Stainless Steel Appliance(s), Washer

Exterior

Garage Spaces 2.0

Utilities Available Natural Gas Available, Water Available, Cable Connected

Amenities Available Sidewalks, Underground Utilities

View Y/N false

Roof Type Asphalt

Private Pool false

Building

Story 2

Sewer Public Sewer

Water Public

Structure Type Brick,Hardboard Siding

New Construction false

Schools

Elementary Schools Mcgavock Elementary

Middle Schools Donelson Middle

High Schools Mcgavock Comp High School

Others

HOA Fee Include Maintenance Grounds

Senior Community false

Special Listing Condition Standard


RealTracs IDX
Steve Manley

Steve Manley

+1(931) 215-8987

GET MORE INFORMATION

Name
Phone*
Message

Go tour this home

2738 Lakeland Dr