



446 Oak Dr Smithville, TN 37166
2 Beds
2 Baths
1,792 SqFt
UPDATED:
Key Details
Property Type Single Family Home
Sub Type Single Family Residence
Listing Status Coming Soon
Purchase Type For Sale
Square Footage 1,792 sqft
Price per Sqft $251
Subdivision Lakeview Mtn Est
MLS Listing ID 3601547
Bedrooms 2
Full Baths 2
HOA Y/N false
Year Built 2006
Annual Tax Amount $1,087
Lot Size 0.410 Acres
Lot Dimensions 120X360 IRR
Property Sub-Type Single Family Residence
Property Description
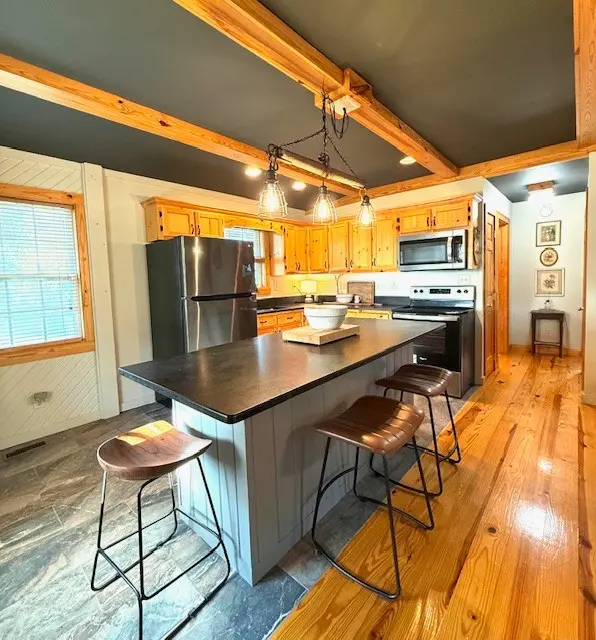
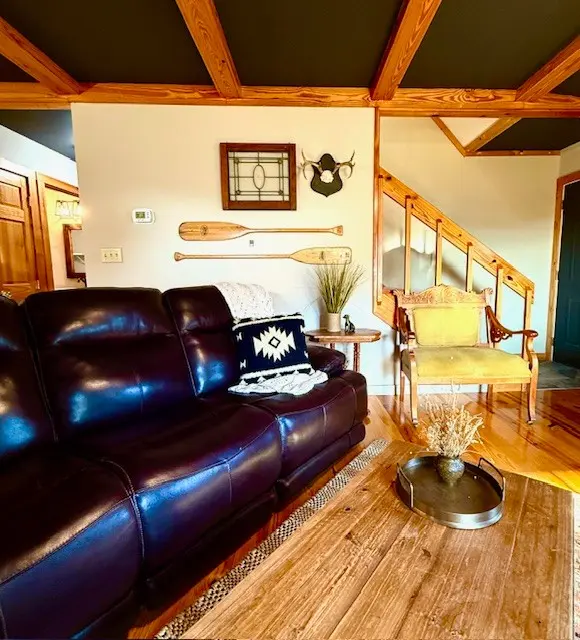
Completely turn key ready, rental friendly and beautifully appointed, this quaint hygge-style lake cabin features a permitted 2 bedroom septic, however the flex space upstairs contains a bed, updated plumbing and electrical, wood pine floors,granite countertops, stunning tile, beautifully renovated bathrooms, new metal roof and designer finishes throughout. The upstairs is the perfect scenario for bunks, office, workout room or even your podcast location. The neighborhood has high speed internet! Need outdoor storage? The home has a 12x20 outbuilding. Perfect for your lake essentials, kayaks, tools and seasonal decor! The neighborhood boat launch is just the perect convienent location.
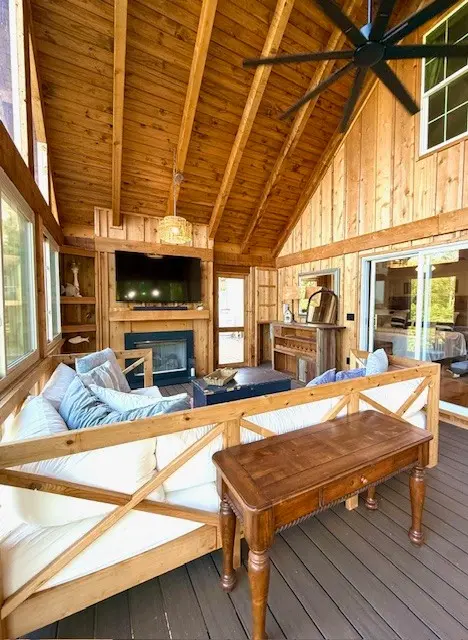
The enormous enclosed back porch (14x29) is the heart of the home — a spectacular year-round gathering space with Center Hill Lake sunrises, a gas fireplace, dining area and plenty of room to relax and entertain family and friends. Picture morning coffee overlooking the lake, evenings gathered around the fire and weekends filled with unforgettable lake memories, movies and football.
Set in a quiet, private cul-de-sac with ample parking, this property offers the privacy and tranquility of a true lake retreat while being perfectly positioned for your enjoyment. Located 1.5 hrs to BNA Nashville, approximatey 15 minutes to Hurrucane Marina and historic downtown Smithville, TN! Come for the LAKE, stay for the LIFESTYLE! Professional photography will be available next week.
Location
State TN
County Dekalb County
Interior
Interior Features Built-in Features, Ceiling Fan(s), High Ceilings, Open Floorplan, Redecorated, High Speed Internet
Heating Central, Electric
Cooling Ceiling Fan(s), Central Air
Flooring Wood, Luxury Vinyl, Tile
Fireplaces Number 1
Fireplace Y
Appliance Electric Range, Microwave, Refrigerator, Stainless Steel Appliance(s)
Exterior
Exterior Feature Gas Grill
Utilities Available Electricity Available, Water Available
View Y/N true
View Valley, Lake, Trees/Woods
Roof Type Metal
Private Pool false
Building
Lot Description Cul-De-Sac, Level, Sloped, Views
Story 2
Sewer Private Sewer
Water Public
Structure Type Vinyl Siding
New Construction false
Schools
Elementary Schools Northside Elementary
Middle Schools Dekalb Middle School
High Schools De Kalb County High School