

7401 Harrow Dr #A, Nashville, TN 37221
See all 38 photos
7401 Harrow Dr #A, Nashville, TN 37221
REQUEST A TOUR If you would like to see this home without being there in person, select the "Virtual Tour" option and your agent will contact you to discuss available opportunities.
In-PersonVirtual Tour
Listed by Ashley Salisbury • Round Door Realty
$ 3,200
Save
New

7401 Harrow Dr #A Nashville, TN 37221

3 Beds

3 Baths

2,368 SqFt


UPDATED:

Key Details

Property Type Multi-Family, Other Rentals

Sub Type Duplex

Listing Status Active

Purchase Type For Rent

Square Footage 2,368 sqft

Subdivision Cross Timbers

MLS Listing ID 3601495

Bedrooms 3

Full Baths 3

HOA Y/N No

Year Built 1972

Property Sub-Type Duplex

Property Description

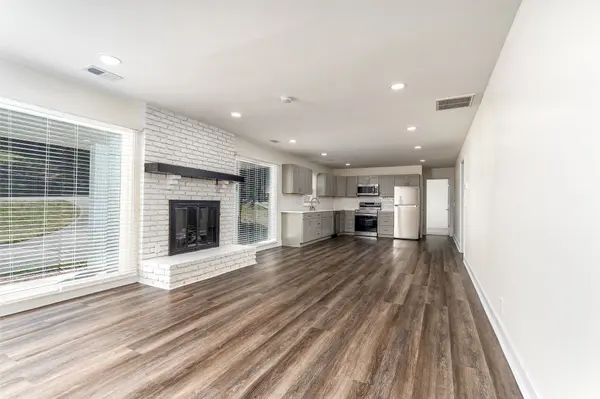
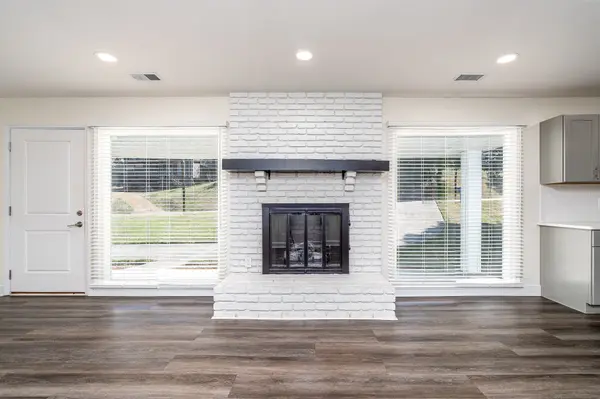
Walk to One Bellevue Place from your new home at 7401 Harrow Drive. The larger of side of a duplex this 3 bed, 3 bath, 2368 square foot home has been completely updated. The main level has living room with electric fireplace, combination dining and kitchen, an office, two bed rooms and two baths. Downstairs on the basement level is another bed and bath, the utility room, a secondary living room with electric fireplace, and access to your two car garage. The kitchen has a full set of stainless appliances including microwave. Washer and dryer are provided but aren't warranted. Enjoy your morning coffee on the shared front porch, or cook your favorite meal on the private patio. Plenty of parking is available in the garage, on the back driveway, front circular driveway, or on the street. Don't worry about yardwork, or arranging for trash pickup, both are provided! **Agent must be present to show.** Tenant pays for electricity, gas, water/sewer, and internet.**1 pet under 30lbs allowed with prior approval and $350 pet fee.** Minimum 1 year lease term.

Location

State TN

County Davidson County

Rooms

Main Level Bedrooms 2

Interior

Interior Features Ceiling Fan(s), Redecorated, Walk-In Closet(s), High Speed Internet

Heating Central, Natural Gas, Other

Cooling Central Air, Electric, Other

Flooring Laminate

Fireplaces Number 2

Fireplace Y

Appliance Electric Range, Dishwasher, Disposal, Dryer, Microwave, Refrigerator, Stainless Steel Appliance(s), Washer

Exterior

Garage Spaces 2.0

Utilities Available Electricity Available, Natural Gas Available, Water Available

View Y/N false

Private Pool false

Building

Story 2

Sewer Public Sewer

Water Public

Structure Type Brick

New Construction false

Schools

Elementary Schools Westmeade Elementary

Middle Schools Bellevue Middle

High Schools James Lawson High School

Others

Senior Community false


RealTracs IDX
Steve Manley

Steve Manley

+1(931) 215-8987

GET MORE INFORMATION

Name
Phone*
Message

Go tour this home

7401 Harrow Dr #A