

114 Skylark Dr, Hopkinsville, KY 42240
See all 79 photos
114 Skylark Dr, Hopkinsville, KY 42240
REQUEST A TOUR If you would like to see this home without being there in person, select the "Virtual Tour" option and your agent will contact you to discuss available opportunities.
In-PersonVirtual Tour
Listed by Rachel Diuguid Smith • Legacy Real Estate Co.
$ 649,900
Est. payment /mo
Save
New

114 Skylark Dr Hopkinsville, KY 42240

5 Beds

4 Baths

3,704 SqFt


UPDATED:

Key Details

Property Type Single Family Home

Sub Type Single Family Residence

Listing Status Active

Purchase Type For Sale

Square Footage 3,704 sqft

Price per Sqft $175

MLS Listing ID 3601270

Bedrooms 5

Full Baths 3

Half Baths 1

HOA Y/N No

Year Built 1993

Annual Tax Amount $4,188

Lot Size 5.500 Acres

Acres 5.5

Property Sub-Type Single Family Residence

Property Description

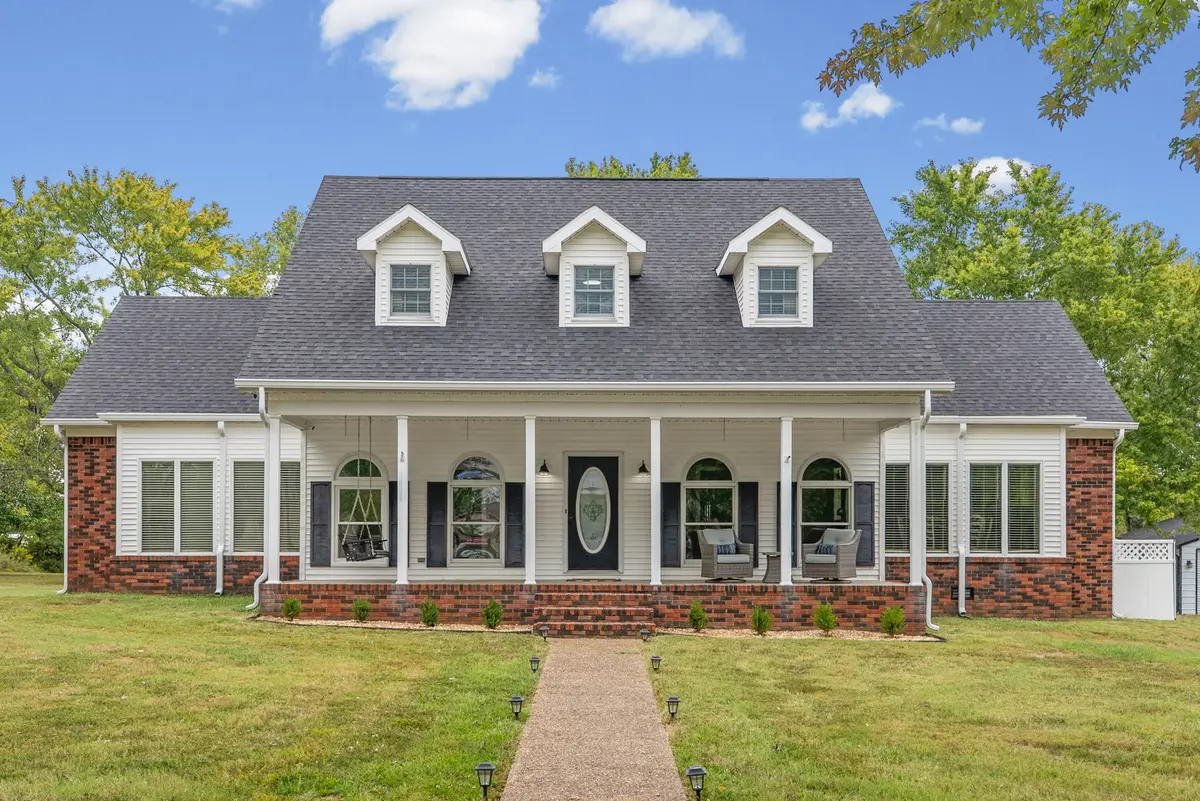
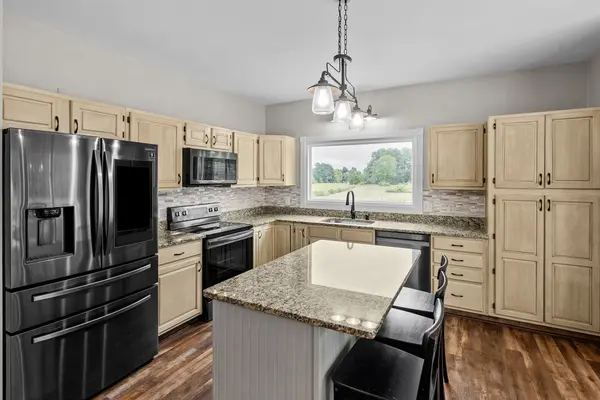
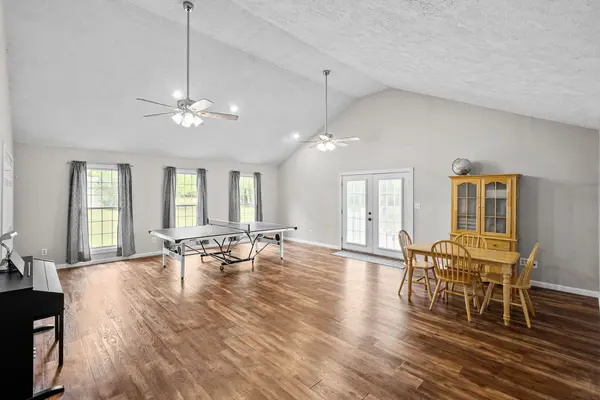
Welcome home to this spacious 5-bedroom, 3.5-bath home situated on 5.5 acres with room to spread out inside and out! Freshly painted with new LVP and carpet throughout, this home offers a formal dining room, breakfast area, and a beautiful kitchen featuring custom cabinetry, granite countertops, pantry, and an oversized window above the sink overlooking the property. Abundant windows fill the home with natural light. The primary bathroom has been beautifully remodeled, along with an additional remodeled bathroom upstairs. Enjoy a large den addition, spacious laundry room with sink, custom closet shelving, an upstairs ensuite, walk-in attic storage, and a new upstairs HVAC unit. Outside, relax on the covered front porch with porch swing or enjoy the new patio. The property also features a storm shelter, detached shop, 3-stall horse barn, and chicken coop—offering the perfect blend of comfortable living and country lifestyle!

Location

State KY

County Christian County

Rooms

Main Level Bedrooms 1

Interior

Interior Features Ceiling Fan(s), Entrance Foyer, Extra Closets, Pantry, Walk-In Closet(s)

Heating Natural Gas

Cooling Central Air

Flooring Carpet, Luxury Vinyl

Fireplaces Number 1

Fireplace Y

Appliance Range, Dishwasher, Microwave, Refrigerator

Exterior

Exterior Feature Storm Shelter

Garage Spaces 2.0

Utilities Available Natural Gas Available, Water Available

View Y/N false

Private Pool false

Building

Story 2

Sewer Public Sewer

Water Public

Structure Type Brick,Vinyl Siding

New Construction false

Schools

Elementary Schools Freedom Elementary

Middle Schools Christian County Middle School

High Schools Christian County High School

Others

Senior Community false

Special Listing Condition Standard


RealTracs IDX
Steve Manley

Steve Manley

+1(931) 215-8987

GET MORE INFORMATION

Name
Phone*
Message

Go tour this home

114 Skylark Dr