

400 Herron Dr #113, Nashville, TN 37210
See all 22 photos
400 Herron Dr #113, Nashville, TN 37210
REQUEST A TOUR If you would like to see this home without being there in person, select the "Virtual Tour" option and your agent will contact you to discuss available opportunities.
In-PersonVirtual Tour
Listed by Jeff Kingsbury • Real Property Management Key Response
$ 1,695
Save
New

400 Herron Dr #113 Nashville, TN 37210

2 Beds

2 Baths

1,096 SqFt


UPDATED:

Key Details

Property Type Condo

Sub Type Condominium

Listing Status Active

Purchase Type For Rent

Square Footage 1,096 sqft

Subdivision Alloy

MLS Listing ID 3598965

Bedrooms 2

Full Baths 2

HOA Y/N true

Year Built 2018

Property Sub-Type Condominium

Property Description

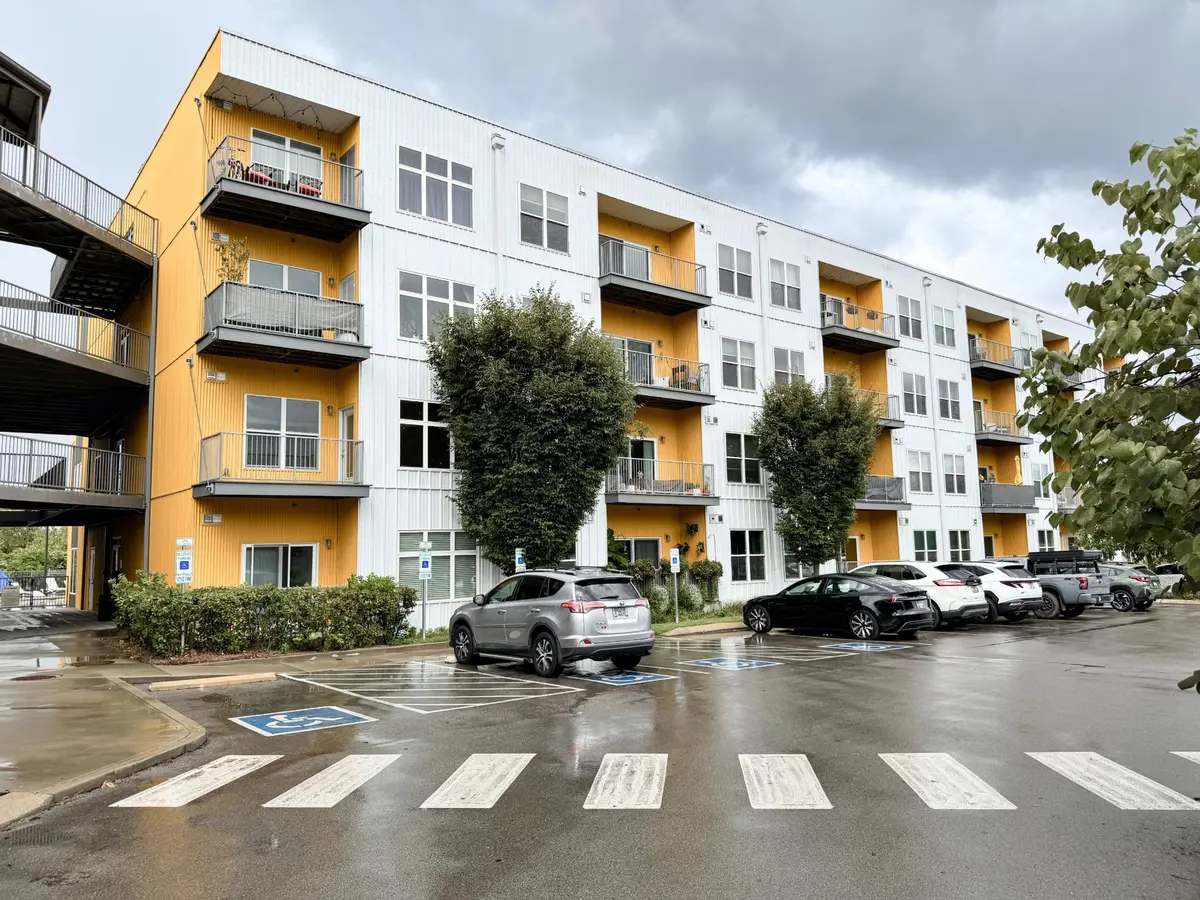
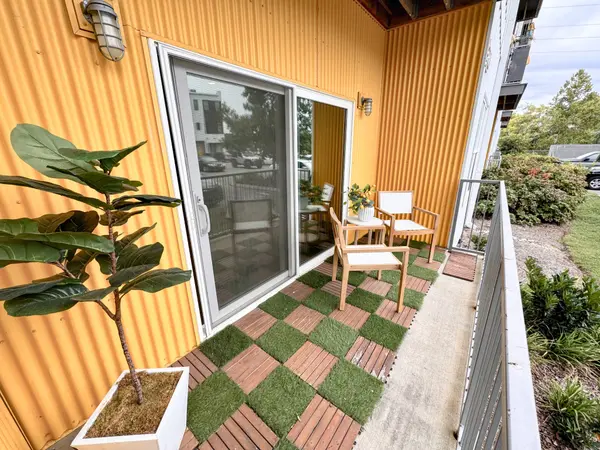
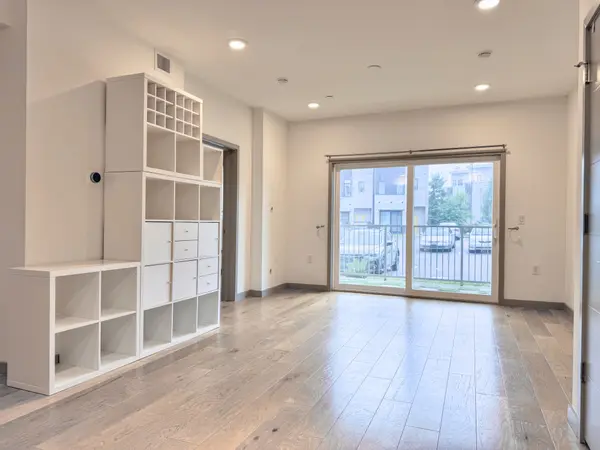
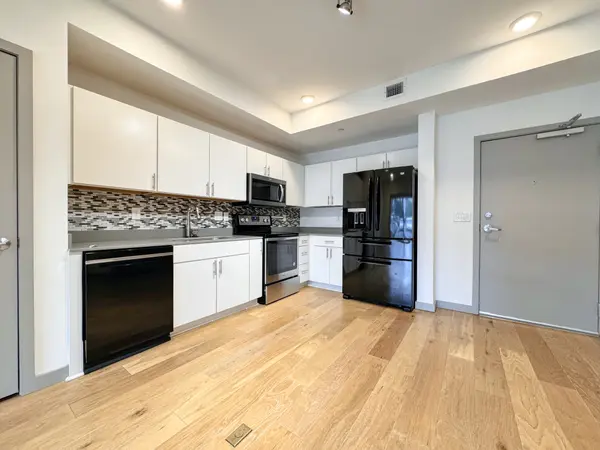
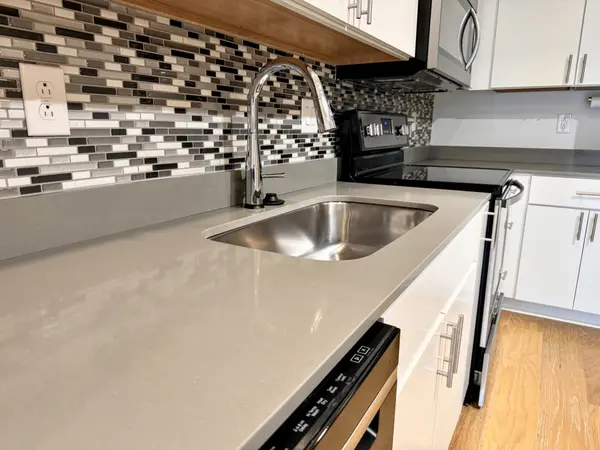
Welcome to this 2 bedroom, 2 bath urban oasis! This beautiful condominium offers an open concept floor plan, with tons of natural lighting and solid surface flooring throughout. It is walking distance to Geodis Park! The layout of this home is fantastic with split bedrooms and each bedroom offers an ensuite bath. The primary bedroom has an amazing custom walk-in closet. Enjoy the modern vibe in the kitchen/living space. This community doesn't skimp on amenities; community pool and bbq area for outdoor entertaining, common areas with office space, kitchen/hang out area and dog park are standouts. Washer/dryer in home, no landscaping upkeep and water is included. And the location! You don't have to go any further than just across the parking lot for some fresh roasted coffee at Matryoshka Coffee or grab some delicious sweets from Poppy & Peep. A short uber ride gets you downtown Nashville. Don't miss this opportunity to call this house your home. Call today to schedule your tour.

Location

State TN

County Davidson County

Interior

Interior Features Ceiling Fan(s), Pantry, Walk-In Closet(s), High Speed Internet

Heating Central, Electric

Cooling Central Air, Electric

Flooring Wood, Tile

Fireplace N

Appliance Oven, Range, Disposal, Dryer, Microwave, Refrigerator, Washer

Exterior

Utilities Available Electricity Available, Water Available

View Y/N false

Private Pool false

Building

Story 1

Sewer Public Sewer

Water Public

Structure Type Other

New Construction false

Schools

Elementary Schools John B. Whitsitt Elementary

Middle Schools Cameron College Preparatory

High Schools Glencliff High School


Steve Manley

Steve Manley

+1(931) 215-8987

GET MORE INFORMATION

Name
Phone*
Message

Go tour this home

400 Herron Dr #113