

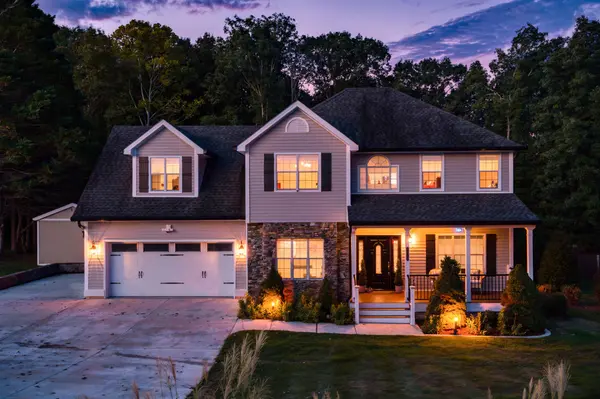
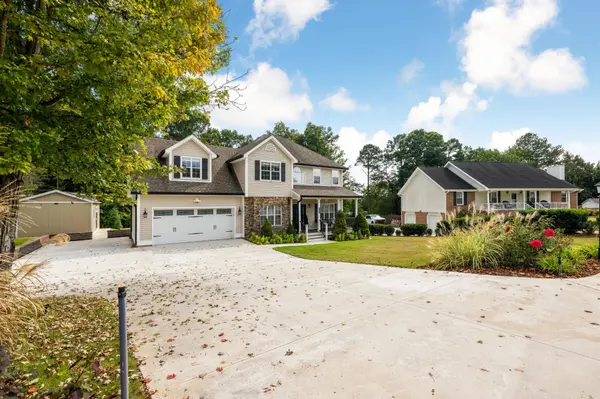


8912 Grey Mountain Drive Ooltewah, TN 37363
4 Beds
3 Baths
2,250 SqFt
UPDATED:
Key Details
Property Type Single Family Home
Sub Type Single Family Residence
Listing Status Active
Purchase Type For Sale
Square Footage 2,250 sqft
Price per Sqft $244
Subdivision Misty Valley
MLS Listing ID 3596955
Bedrooms 4
Full Baths 2
Half Baths 1
HOA Y/N false
Year Built 1996
Annual Tax Amount $2,086
Lot Size 0.540 Acres
Lot Dimensions 81X238IR
Property Sub-Type Single Family Residence
Property Description
Inside, warm hardwood floors and beautifully updated living spaces create an inviting feel from the moment you enter. A front living room offers flexibility for conversation, work or quiet retreat, while the spacious family room provides a natural gathering place around a beautifully renovated fireplace. The adjoining kitchen has been completely refreshed with custom cabinetry, new stone countertops, new appliances and LVP flooring, creating a space that is as functional for busy mornings as it is welcoming when friends and family gather. Upstairs, all four bedrooms are thoughtfully positioned together, including a spacious primary suite that feels like a retreat of its own. The renovated primary bath features custom cabinetry and closets, LVP and stone tile, an oversized dual-head shower and bidet. Three additional bedrooms provide plenty of flexibility for family, guests or a home office, while custom closet cabinetry adds exceptional organization throughout. All bathrooms have been renovated, giving the home a cohesive, updated feel from one level to the next.
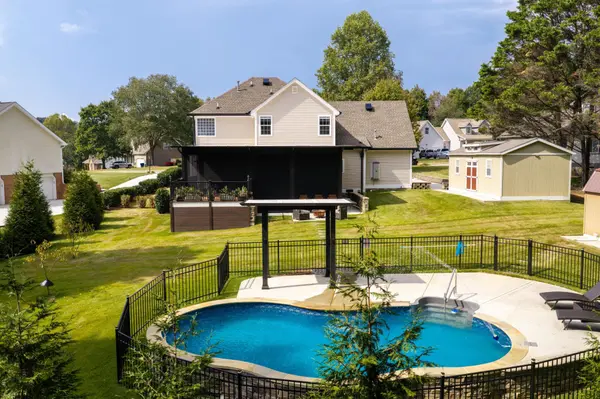
And then there is the backyard--an outdoor living experience that truly sets this home apart. Multiple covered entertaining spaces create an incredible extension of the home and make this a place to enjoy throughout the seasons. The upper-level composite deck features aluminum railings, smart power shades and a projector area ready for family movie nights, football Saturdays or evenings with friends.
Location
State TN
County Hamilton County
Interior
Interior Features Ceiling Fan(s), High Ceilings, Walk-In Closet(s)
Heating Central, Natural Gas
Cooling Central Air, Electric
Flooring Wood, Tile
Fireplaces Number 1
Fireplace Y
Appliance Refrigerator, Microwave, Electric Range, Dishwasher
Exterior
Garage Spaces 2.0
Pool In Ground
Utilities Available Electricity Available, Natural Gas Available, Water Available
View Y/N false
Roof Type Asphalt
Private Pool true
Building
Lot Description Level, Wooded
Story 2
Sewer Septic Tank
Water Public
Structure Type Aluminum Siding
New Construction false
Schools
Elementary Schools Apison Elementary School
Middle Schools Ooltewah Middle School
High Schools Ooltewah High School