
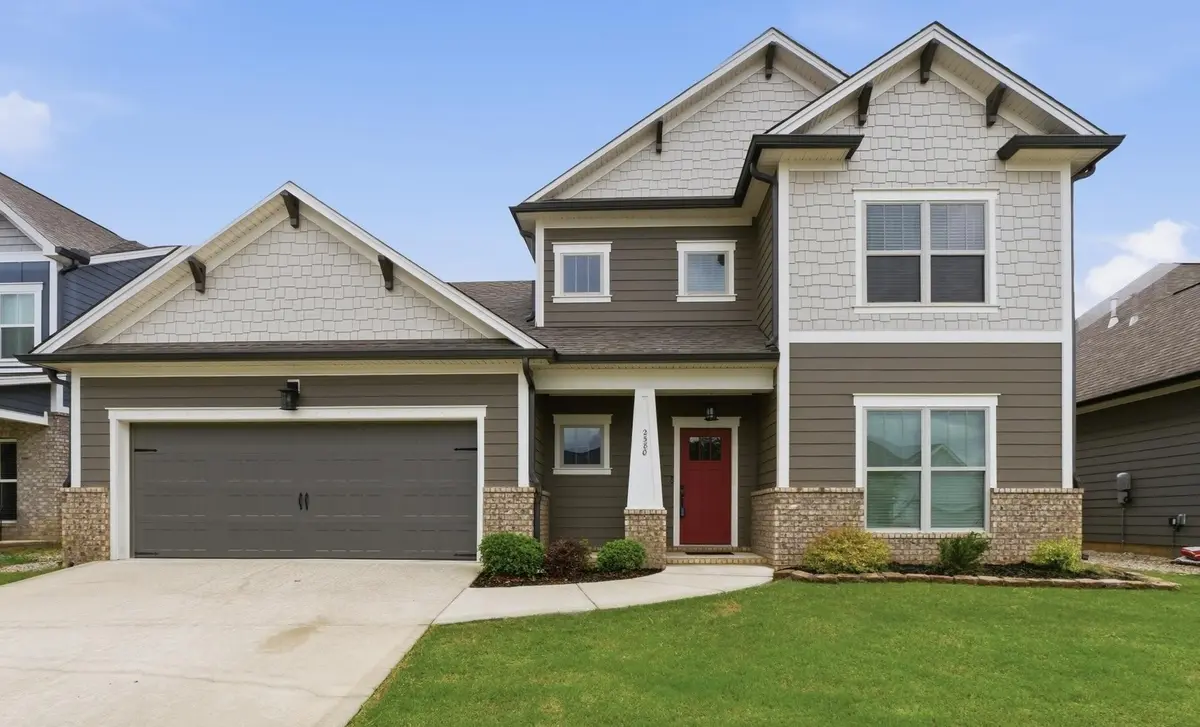

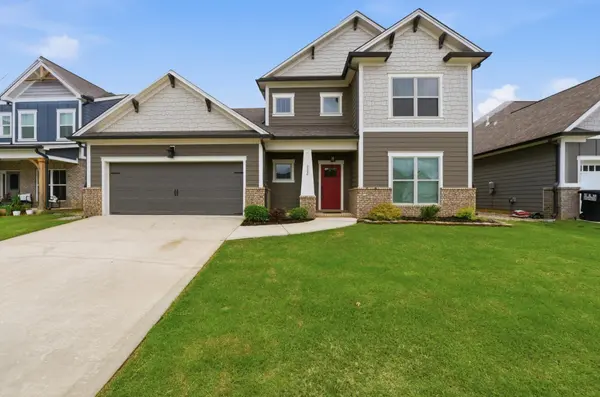
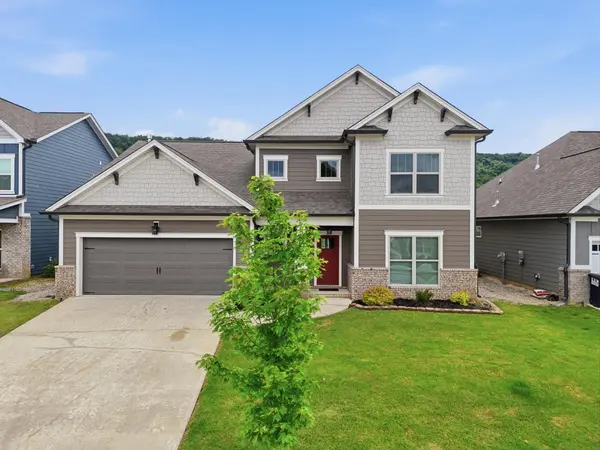

2580 Blue Skies Drive Ooltewah, TN 37363
4 Beds
4 Baths
3,009 SqFt
UPDATED:
Key Details
Property Type Single Family Home
Sub Type Single Family Residence
Listing Status Active
Purchase Type For Rent
Square Footage 3,009 sqft
Subdivision The Farms At Creekside
MLS Listing ID 3597482
Bedrooms 4
Full Baths 3
Half Baths 1
HOA Fees $750/ann
HOA Y/N true
Year Built 2024
Property Sub-Type Single Family Residence
Property Description
**Updated Rental Description**
Beautiful nearly new 2024 home in The Farms at Creekside featuring the popular Waterford floor plan with 4 bedrooms, 3.5 baths, a dedicated office, loft, and spacious living areas.
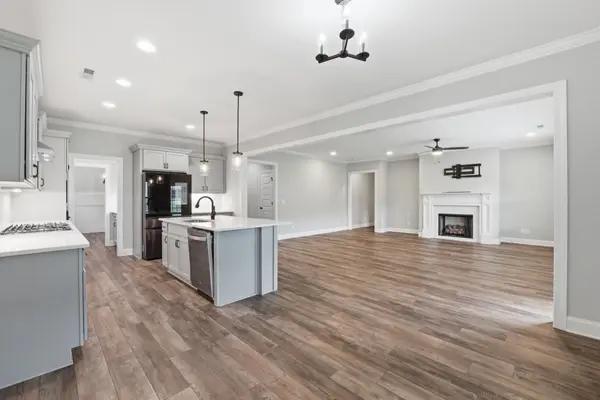
The open-concept main level offers LVP flooring, a gas fireplace, formal dining room, and an upgraded kitchen with quartz countertops, large island, 36'' gas cooktop, built-in wall oven and microwave, subway tile backsplash, and butler's pantry.
The main-level primary suite includes a large walk-in closet and private bath with dual vanities and an oversized tiled shower with bench. Upstairs offers spacious secondary bedrooms, a loft, and a large fourth bedroom with full bath.
Additional features include a mudroom, laundry room with utility sink and workspace, covered rear porch, smart recessed lighting, and peaceful hillside views. Convenient, modern, and move-in ready in desirable Ooltewah.
**Property is also currently offered for sale.**
Location
State TN
County Hamilton County
Interior
Interior Features Ceiling Fan(s), Entrance Foyer, Open Floorplan, Walk-In Closet(s)
Heating Central, Natural Gas
Cooling Central Air
Flooring Carpet, Wood, Tile
Fireplaces Number 1
Fireplace Y
Appliance Oven, Stainless Steel Appliance(s), Microwave, Cooktop, ENERGY STAR Qualified Appliances, Electric Oven, Disposal, Dishwasher
Exterior
Garage Spaces 2.0
Utilities Available Natural Gas Available, Water Available
View Y/N false
Roof Type Asphalt
Private Pool false
Building
Story 2
Sewer Public Sewer
Water Public
Structure Type Fiber Cement,Other,Brick
New Construction false
Schools
Elementary Schools Apison Elementary School
Middle Schools East Hamilton Middle School
High Schools East Hamilton High School