
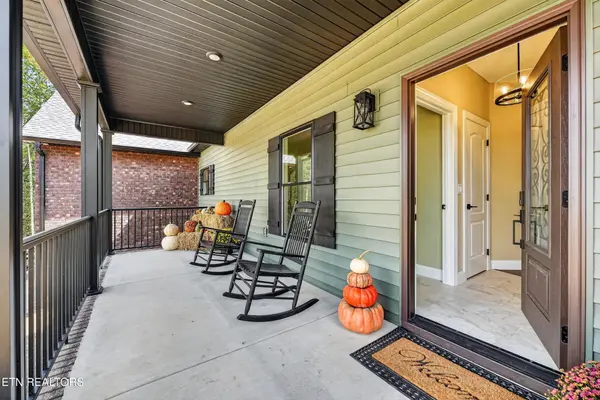

22137 Clarkrange Hwy Monterey, TN 38574
3 Beds
2 Baths
1,770 SqFt
UPDATED:
Key Details
Property Type Single Family Home
Sub Type Single Family Residence
Listing Status Active
Purchase Type For Sale
Square Footage 1,770 sqft
Price per Sqft $315
Subdivision Hwy 62 Prop
MLS Listing ID 3597173
Bedrooms 3
Full Baths 2
Year Built 2026
Annual Tax Amount $313
Lot Size 5.020 Acres
Property Sub-Type Single Family Residence
Property Description
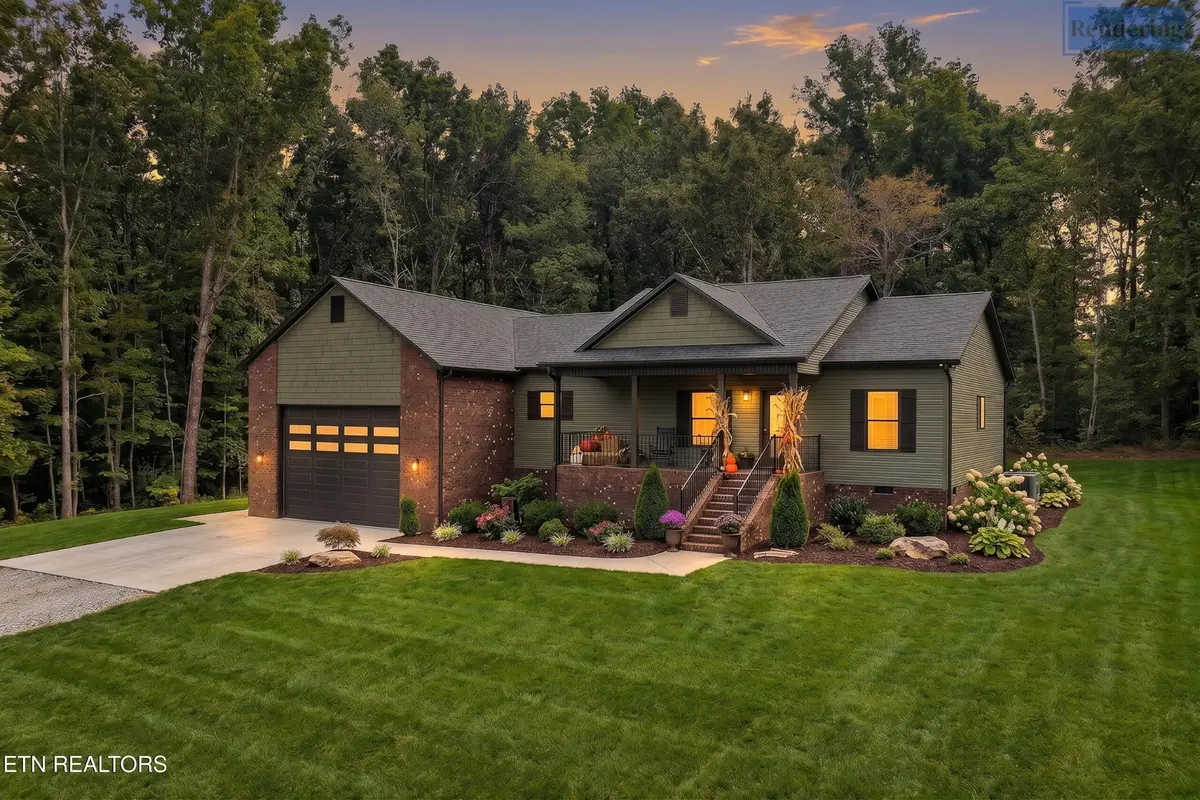
This exceptional 3-bedroom, 2-bath home features 9-foot ceilings, elegant arched doorways, luxury laminate and tile flooring, and an abundance of custom details throughout. The spacious primary suite is a true retreat, featuring a tray ceiling accented by a stunning chandelier, dual closets, and direct access to the covered back porch. The luxurious primary bathroom offers makeup vanity, towel closet, jetted tub with a chandelier overhead, along with a spacious walk-in shower.
At the heart of the home is a chef's kitchen designed to impress. The kitchen features black stainless steel appliances, a gas cooktop, an extra-deep sink, expansive custom cabinetry with soft-close doors and drawers, quartzite countertops, and convenient pull-out shelving in the pantry. A built-in desk with custom cabinetry provides the perfect space for working from home, organizing household tasks, or creating a dedicated study area.
The inviting formal dining room provides an elegant space for entertaining, while the spacious living room features a cozy fireplace that creates the perfect gathering space.
Additional features include a dedicated laundry room, central vacuum system, oversized garage, and a walk-in crawl space with a built-in storm shelter, providing exceptional storage and an added level of peace of mind.
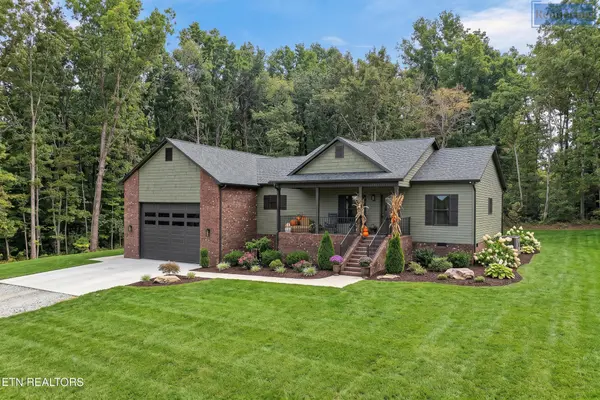
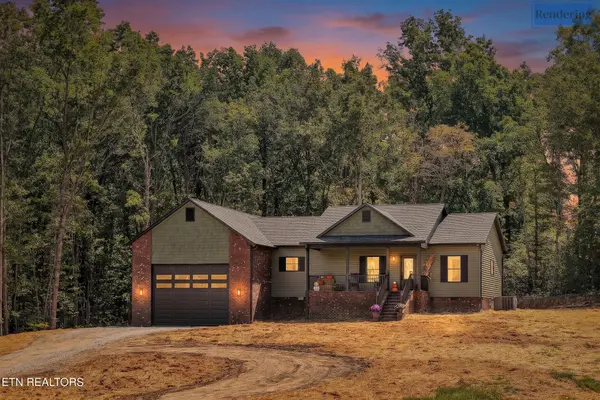
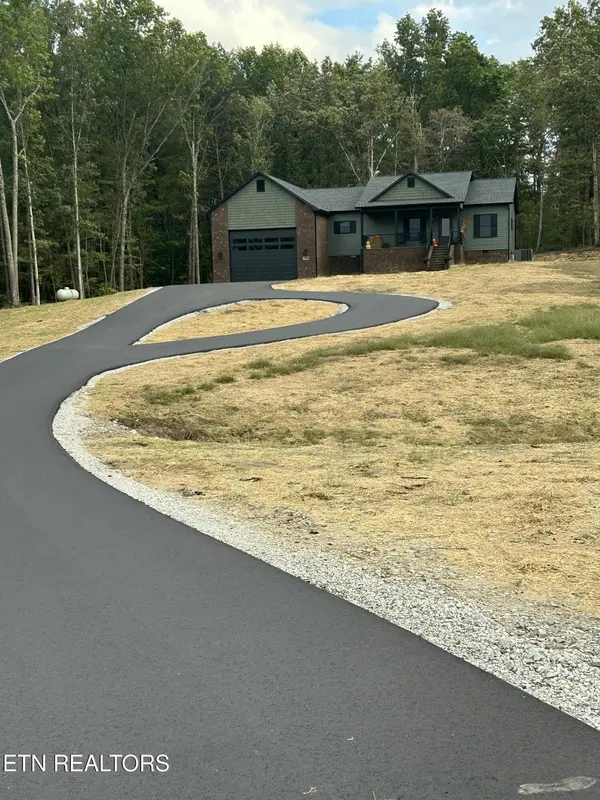
Step outside and take in the breathtaking views across 5 unrestricted acres of beautiful Tennessee countryside. The property is partially wooded and features a peaceful stream, creating a picturesque natural setting.
Location
State TN
County Putnam County
Interior
Interior Features Central Vacuum, Walk-In Closet(s), Pantry
Heating Central, Propane
Cooling Central Air
Flooring Laminate, Tile
Fireplaces Number 1
Fireplace Y
Appliance Dishwasher, Disposal, Microwave, Refrigerator, Oven
Exterior
Garage Spaces 2.0
Utilities Available Water Available
View Y/N false
Private Pool false
Building
Lot Description Other, Private, Wooded
Story 1
Sewer Septic Tank
Water Public
Structure Type Vinyl Siding,Other,Brick
New Construction true
Schools
Elementary Schools Burks Elementary
High Schools Monterey High School
Others