

1112 Clifton Ln #10, Nashville, TN 37204
See all 41 photos
1112 Clifton Ln #10, Nashville, TN 37204
REQUEST A TOUR If you would like to see this home without being there in person, select the "Virtual Tour" option and your agent will contact you to discuss available opportunities.
In-PersonVirtual Tour
Listed by Jennifer Bickerstaff | Broker • Compass RE
$ 450,000
Est. payment /mo
Save
New

1112 Clifton Ln #10 Nashville, TN 37204

3 Beds

2 Baths

1,419 SqFt


UPDATED:

Key Details

Property Type Condo

Sub Type Flat Condo

Listing Status Active

Purchase Type For Sale

Square Footage 1,419 sqft

Price per Sqft $317

Subdivision 12 South / Belmont / Lipscomb

MLS Listing ID 3512502

Bedrooms 3

Full Baths 2

HOA Fees $470/mo

HOA Y/N Yes

Year Built 1955

Annual Tax Amount $3,023

Lot Size 1,742 Sqft

Acres 0.04

Property Sub-Type Flat Condo

Property Description

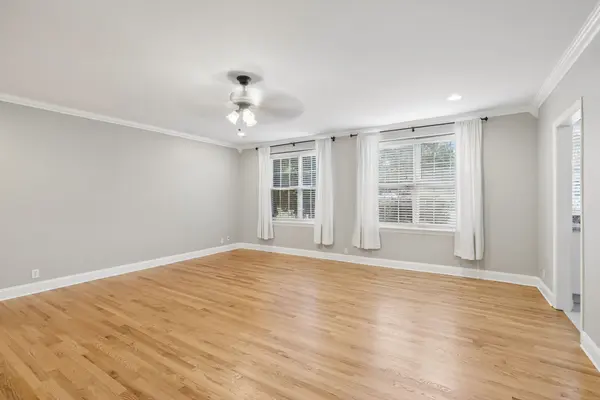
Walk to 12 South less than 0.5 Mile - Move In Ready! This spacious 3-bedroom, 2-bath, one-level ground-floor condo offering comfort and convenience to all things Nashville. All 3 bedrooms are generously sized, providing plenty of space for family, guests, or a home office. Features include beautiful hardwood flooring throughout, creating a warm and timeless feel. The updated kitchen includes new tile flooring and new countertops, adding a fresh, modern touch. A washer and dryer are included, making this home truly move-in ready. Enjoy easy ground-level access in a convenient location close to shopping, dining, and everyday amenities. This particular unit has an entrance from the front as well as a secondary entrance from the rear overflow parking area. 1 assigned parking spot in front of bldg.

Location

State TN

County Davidson County

Rooms

Main Level Bedrooms 3

Interior

Heating Electric

Cooling Electric

Flooring Wood, Tile

Fireplace N

Appliance Electric Oven, Dishwasher

Exterior

Utilities Available Electricity Available, Water Available

View Y/N false

Private Pool false

Building

Story 1

Sewer Public Sewer

Water Public

Structure Type Brick

New Construction false

Schools

Elementary Schools Waverly-Belmont Elementary School

Middle Schools John Trotwood Moore Middle

High Schools Hillsboro Comp High School

Others

HOA Fee Include Maintenance Grounds,Trash,Water

Senior Community false

Special Listing Condition Standard


RealTracs IDX
Steve Manley

Steve Manley

+1(931) 215-8987

GET MORE INFORMATION

Name
Phone*
Message

Go tour this home

1112 Clifton Ln #10