

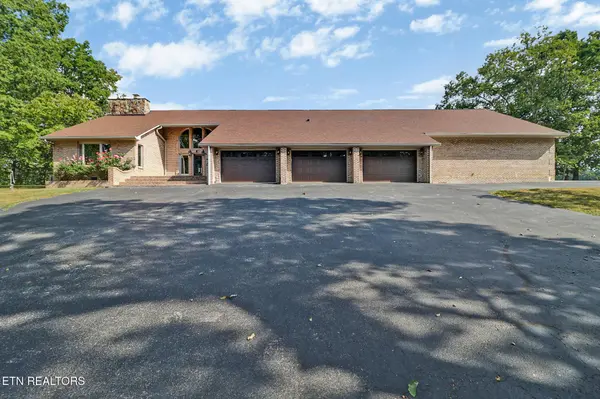

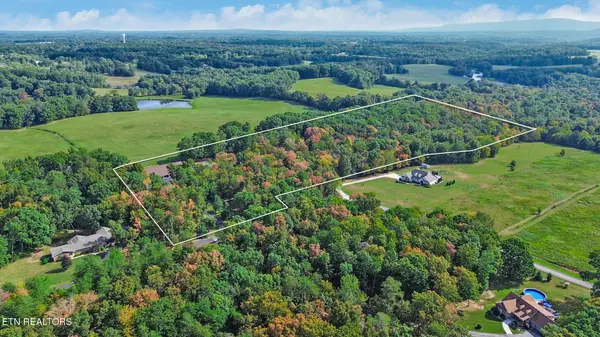
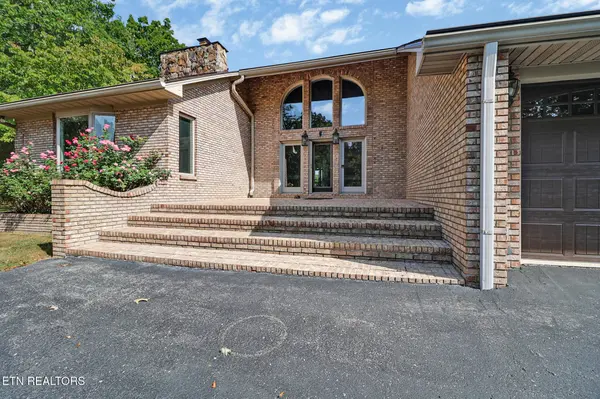

683 Wild Plum Drive Crossville, TN 38555
3 Beds
3 Baths
5,049 SqFt
UPDATED:
Key Details
Property Type Single Family Home
Sub Type Single Family Residence
Listing Status Active
Purchase Type For Sale
Square Footage 5,049 sqft
Price per Sqft $169
Subdivision Dunrovin Estates
MLS Listing ID 3545480
Bedrooms 3
Full Baths 3
Year Built 1981
Annual Tax Amount $1,506
Lot Size 13.540 Acres
Property Sub-Type Single Family Residence
Property Description
Step inside to find generously sized rooms filled with natural light, beautiful hickory hardwood flooring, and a stunning living room anchored by a floor-to-ceiling stone fireplace. The updated kitchen features quartz countertops, stainless steel appliances, ample cabinetry, and a pantry, while the bright sunroom provides another inviting space to relax and enjoy the peaceful surroundings.
The expansive primary suite offers a private retreat with an ensuite bath featuring a separate shower and soaking tub. An adjoining private sitting room with a wet bar provides flexible space that could also serve beautifully as a nursery, office, or additional retreat.
Two staircases provide access to the second level, along with the added convenience of an elevator from the garage serving both floors. Upstairs you'll find a family room, two additional bedrooms, and a bonus room with access to a balcony overlooking the beautiful wooded setting.
Outdoor living is just as impressive with an approximately 85-foot composite back deck offering plenty of room to relax, entertain, and take in the surrounding acreage. The property also features a 36' x 26' greenhouse equipped with water, electric heat, and a sprinkler system and is being sold as-is.
Car enthusiasts, hobbyists, and anyone needing serious storage will appreciate the exceptional garage space, including a 3-car garage with 12' x 7' doors and an additional 2-car garage with 10' x 9' doors. An approximately 100' x 9' attic area with a sloped ceiling provides even more storage.
Location
State TN
County Cumberland County
Interior
Interior Features Walk-In Closet(s), Pantry, Ceiling Fan(s)
Heating Central, Natural Gas, Propane
Cooling Central Air, Ceiling Fan(s)
Flooring Carpet, Wood, Tile
Fireplaces Number 1
Fireplace Y
Appliance Dishwasher, Microwave, Refrigerator, Oven
Exterior
Garage Spaces 5.0
Utilities Available Natural Gas Available, Water Available
View Y/N false
Private Pool false
Building
Lot Description Other, Cul-De-Sac, Private, Wooded, Level, Rolling Slope
Story 2
Sewer Septic Tank
Water Public
Structure Type Frame,Other,Brick
New Construction false
Schools
Elementary Schools Homestead Elementary School
Middle Schools Homestead Elementary School
High Schools Stone Memorial High School