




1809 Patricia Dr Clarksville, TN 37040
3 Beds
2 Baths
2,004 SqFt
UPDATED:
Key Details
Property Type Single Family Home
Sub Type Single Family Residence
Listing Status Active
Purchase Type For Sale
Square Footage 2,004 sqft
Price per Sqft $172
Subdivision River Heights
MLS Listing ID 3542924
Bedrooms 3
Full Baths 2
HOA Fees $35/mo
HOA Y/N Yes
Year Built 2009
Annual Tax Amount $2,515
Lot Size 8,712 Sqft
Acres 0.2
Property Sub-Type Single Family Residence
Property Description
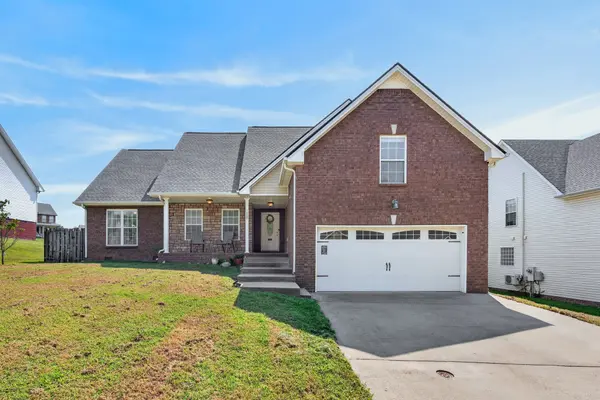
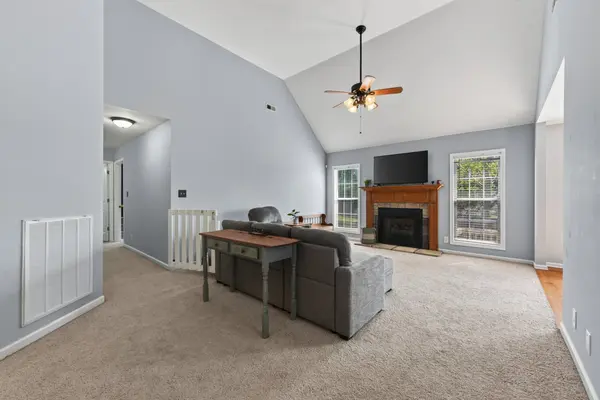
The open living area features vaulted ceilings and a cozy fireplace. The kitchen offers plenty of cabinet and counter space and stainless steel appliances. The primary suite features a tray ceiling, private bath with double vanities and a separate tub/shower, while two additional spacious bedrooms and a second full bathroom complete the main level. Upstairs, the oversized bonus room gives you plenty of flexibility for a home office, playroom, media room, gym, or additional hangout space. Outside, enjoy a covered front porch, back deck, fenced backyard, and attached two-car garage. Schedule your showing today!
Location
State TN
County Montgomery County
Rooms
Main Level Bedrooms 3
Interior
Heating Central, Electric
Cooling Central Air, Electric
Flooring Carpet, Wood, Vinyl
Fireplaces Number 1
Fireplace Y
Appliance Electric Range, Dishwasher, Microwave, Refrigerator, Stainless Steel Appliance(s)
Exterior
Garage Spaces 2.0
Utilities Available Electricity Available, Water Available
View Y/N false
Roof Type Shingle
Private Pool false
Building
Story 2
Sewer Public Sewer
Water Public
Structure Type Brick,Vinyl Siding
New Construction false
Schools
Elementary Schools Byrns Darden Elementary
Middle Schools Kenwood Middle School
High Schools Kenwood High School
Others
Senior Community false
Special Listing Condition Standard
