
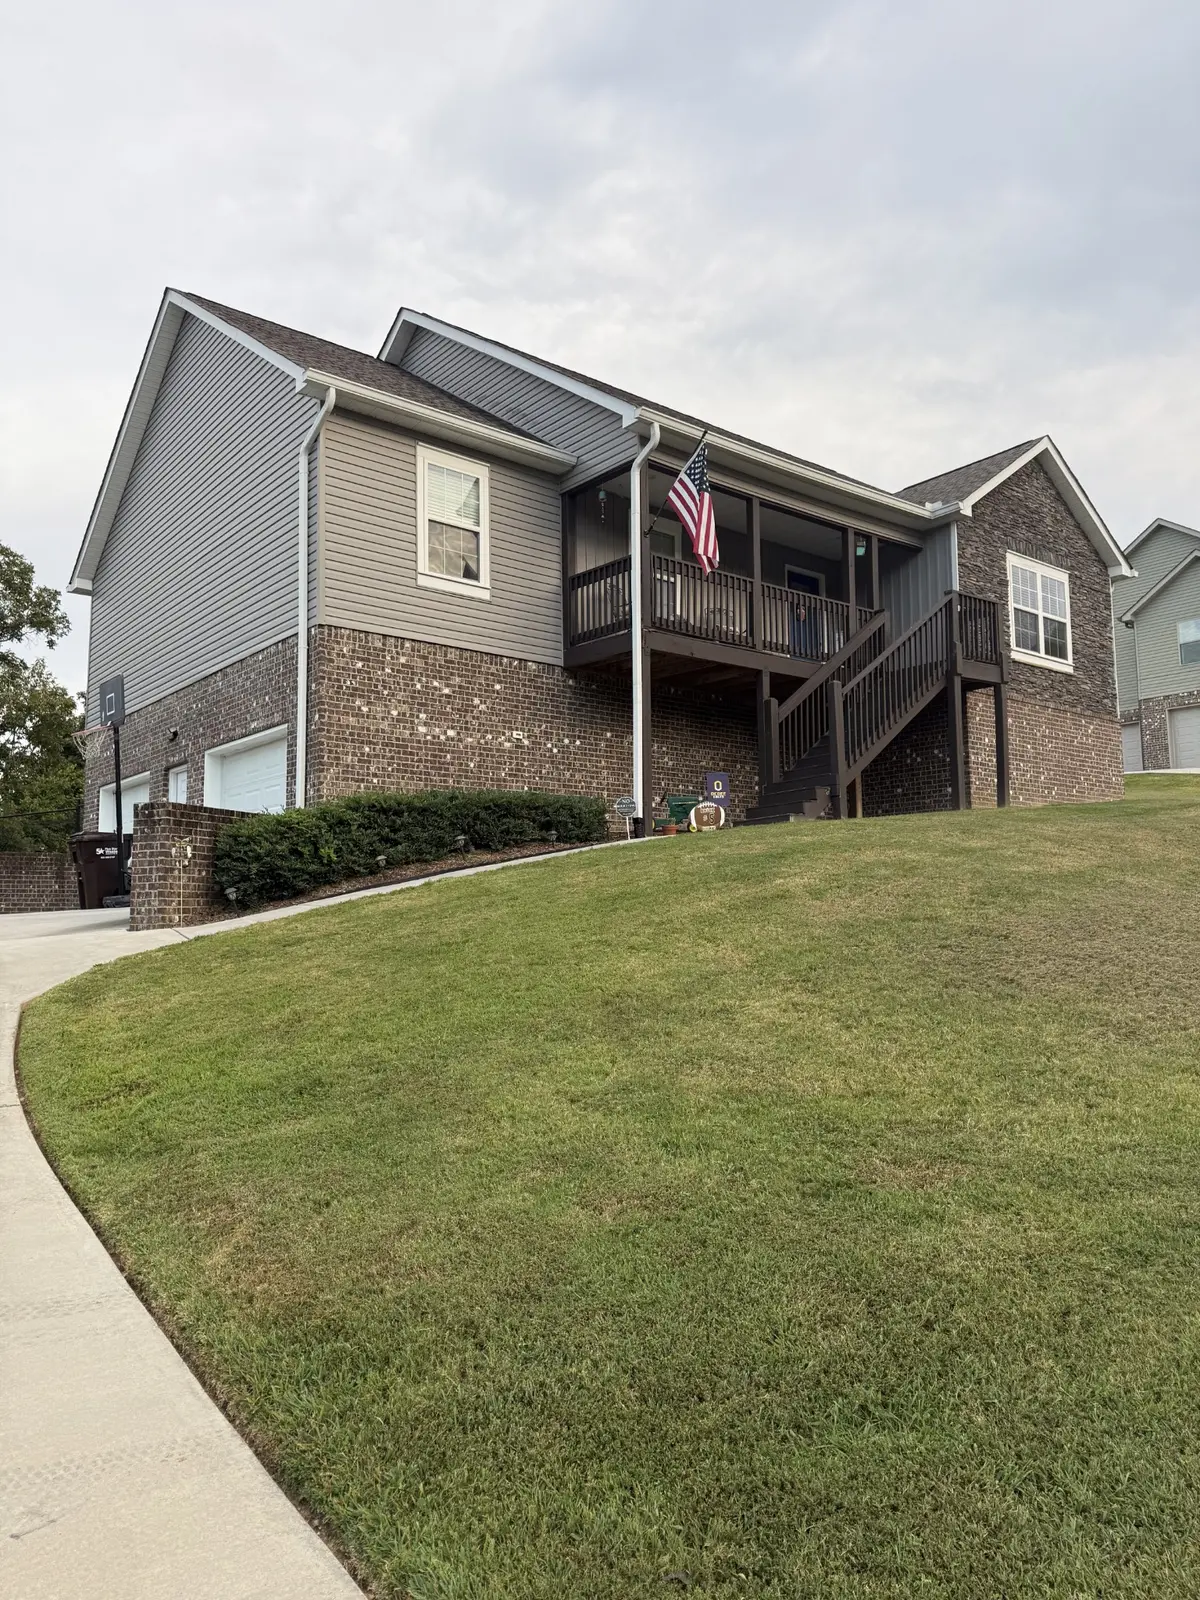


286 Timber Top Xing #SE Cleveland, TN 37323
3 Beds
2 Baths
1,664 SqFt
UPDATED:
Key Details
Property Type Single Family Home
Sub Type Single Family Residence
Listing Status Active
Purchase Type For Sale
Square Footage 1,664 sqft
Price per Sqft $243
Subdivision Farmingdale Trails
MLS Listing ID 3542729
Bedrooms 3
Full Baths 2
HOA Y/N false
Year Built 2020
Annual Tax Amount $1,134
Lot Size 0.480 Acres
Property Sub-Type Single Family Residence
Property Description
Outside, enjoy the covered front porch overlooking the spacious front yard. The brick and vinyl exterior offers attractive curb appeal, while the two-car garage with a large basement and generous concrete driveway provide excellent parking and storage. ALL kitchen appliances remain making this home ready for its next owner.
Location
State TN
County Bradley County
Interior
Interior Features High Ceilings, Open Floorplan
Heating Central
Cooling Central Air
Flooring Carpet, Wood, Tile
Fireplace N
Appliance Electric Oven, Electric Range, Dishwasher, Microwave, Refrigerator
Exterior
Garage Spaces 2.0
Utilities Available Water Available
View Y/N false
Roof Type Shingle
Private Pool false
Building
Lot Description Cleared
Story 1
Sewer Private Sewer
Water Private
Structure Type Brick,Vinyl Siding
New Construction false
Schools
Elementary Schools Waterville Community Elementary School
Middle Schools Lake Forest Middle School
High Schools Bradley Central High School