
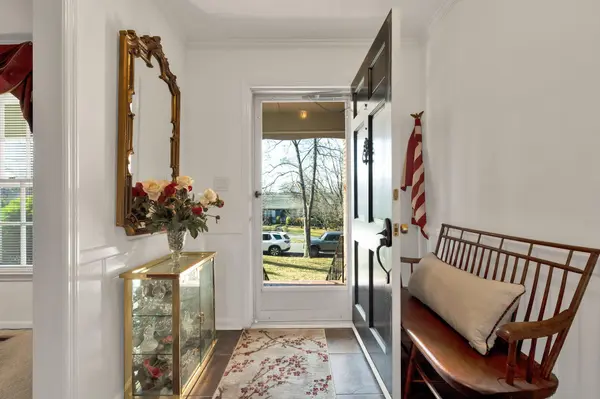

2112 Oakland Drive #NW, Cleveland, TN 37311
See all 45 photos
2112 Oakland Drive #NW, Cleveland, TN 37311
REQUEST A TOUR If you would like to see this home without being there in person, select the "Virtual Tour" option and your agent will contact you to discuss available opportunities.
In-PersonVirtual Tour
Listed by Ginger Savage • Bender Realty LLC
$ 458,900
Est. payment /mo
Save
New

2112 Oakland Drive #NW Cleveland, TN 37311

3 Beds

3 Baths

2,812 SqFt


UPDATED:

Key Details

Property Type Single Family Home

Sub Type Single Family Residence

Listing Status Active

Purchase Type For Sale

Square Footage 2,812 sqft

Price per Sqft $163

Subdivision Oakland Est

MLS Listing ID 3536010

Bedrooms 3

Full Baths 3

HOA Y/N false

Year Built 1963

Annual Tax Amount $2,176

Lot Size 0.270 Acres

Lot Dimensions 120 x 105

Property Sub-Type Single Family Residence

Property Description

MODIVATED SELLER! $25,000 PRICE REDUCTION. Classic all-brick home situated on a lovely, wooded lot with a private backyard is just waiting to be discovered. Prime location is convenient to shopping, hospital, downtown, the Greenway and the historic district. This property offers charm, character and convenience in a market flooded with the other cookie cutter options. The welcoming covered front porch is a relaxing space to watch the world go by, while the rear screen porch offers a quiet place to enjoy an evening with friends and family. Inside you'll find a freshly remodeled eat in kitchen with new appliances, upgraded finishes, 2 pantry spaces and a large walk-in pantry/appliance closet. Just steps away are the formal dining room and the expansive living room filled with an abundance of natural light. Three bedrooms and 2 full baths are located on the upper level. Multiple coat and linen closet's provide ample storage and access to floored attic space for additional storage. The main suite offers 2 closets. Beautiful original hardwood floors compliment the bedroom area of this home. The family room on the terrace level is anchored by a gas fireplace with access to the large patio and backyard spaces. A spacious multipurpose room with storage galore is also on this floor. This space is currently a home office but could become a large playroom or homeschool area, a truly expansive man-cave/gaming area, or the ultimate craft/sewing room! The oversized laundry room also provides space for a freezer and additional organization. A full bath and garage access complete the setting. Lovely bedding areas provide space for gardening for all seasons. This home offers a place to settle in and enjoy the good life!

Location

State TN

County Bradley County

Interior

Interior Features Ceiling Fan(s), Walk-In Closet(s)

Heating Central

Cooling Other, Central Air

Flooring Carpet, Wood, Tile

Fireplaces Number 1

Fireplace Y

Appliance Electric Range, Dishwasher, Refrigerator, Microwave

Exterior

Garage Spaces 2.0

Utilities Available Water Available

View Y/N false

Roof Type Shingle

Private Pool false

Building

Lot Description Wooded

Story 3

Sewer Public Sewer

Water Public

Structure Type Brick

New Construction false

Schools

Elementary Schools Arnold Memorial Elementary

Middle Schools Cleveland Middle

High Schools Cleveland High


Steve Manley

Steve Manley

+1(931) 215-8987

GET MORE INFORMATION

Name
Phone*
Message

Go tour this home

2112 Oakland Drive #NW