
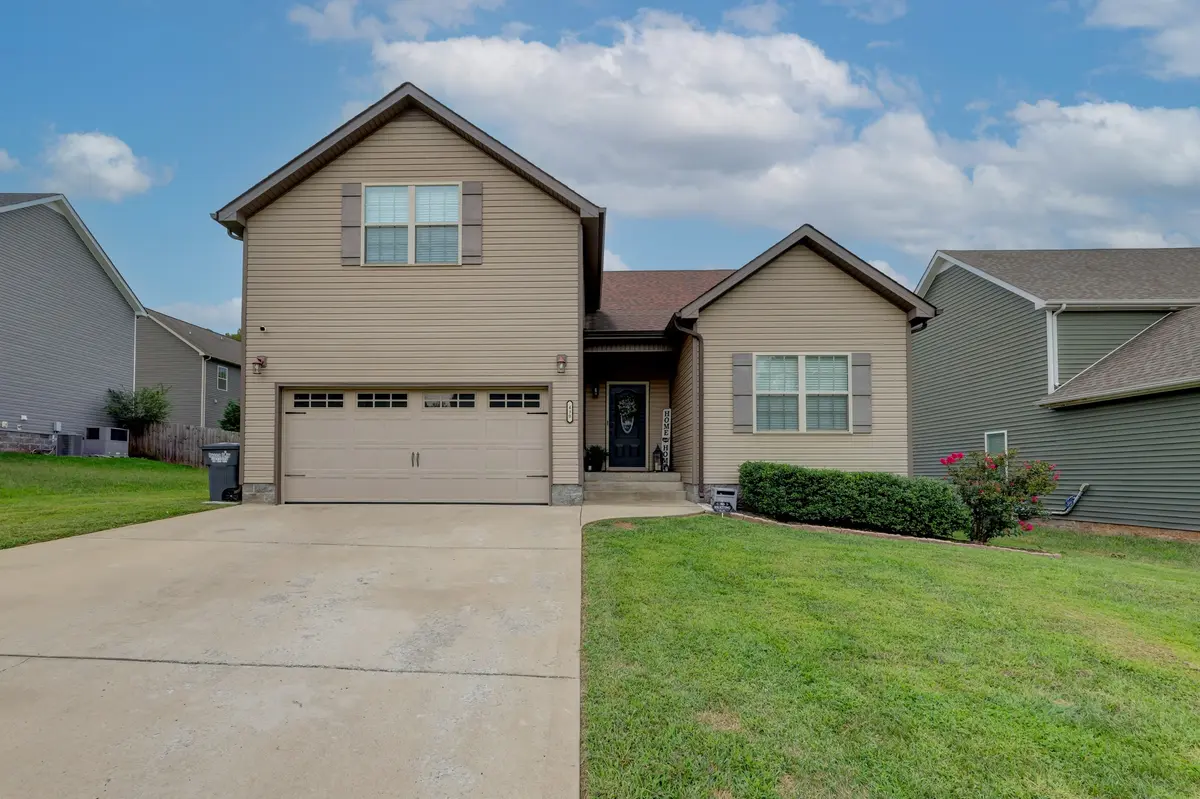
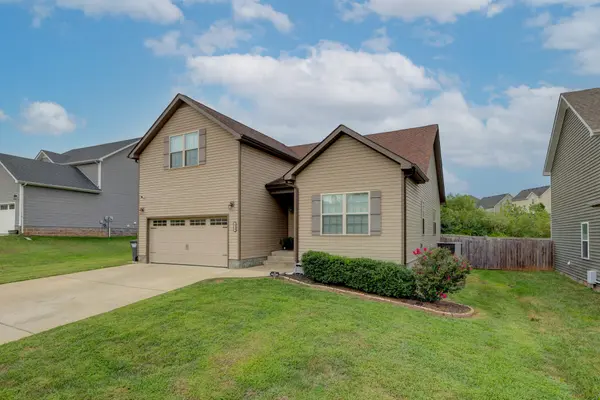



430 Woodtrace Dr Clarksville, TN 37042
3 Beds
3 Baths
1,806 SqFt
UPDATED:
Key Details
Property Type Single Family Home
Sub Type Single Family Residence
Listing Status Active
Purchase Type For Rent
Square Footage 1,806 sqft
Subdivision Chestnut Hill
MLS Listing ID 3531248
Bedrooms 3
Full Baths 2
Half Baths 1
HOA Y/N true
Year Built 2018
Property Sub-Type Single Family Residence
Property Description
The owner's suite features a double tray ceiling, double vanities, and a shower/tub combo. Upstairs, you'll find a spacious carpeted bonus room with its own half bath - perfect for a home office, playroom, or additional living space.
Outside, enjoy a deck and privacy-fenced backyard, plus an attached 2-car garage. Conveniently located near shopping, dining, and everyday essentials. Pet friendly upon approval.
https://taylorandassociatesrealty.com/Apply-Now
Location
State TN
County Montgomery County
Interior
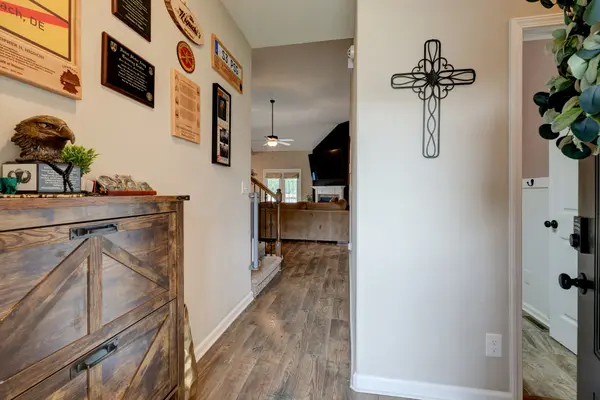
Interior Features Air Filter, Ceiling Fan(s), Entrance Foyer, High Ceilings, Open Floorplan
Heating Central, Electric
Cooling Ceiling Fan(s), Central Air, Electric
Flooring Carpet, Luxury Vinyl, Tile
Fireplaces Number 1
Fireplace Y
Appliance Oven, Electric Range, Dishwasher, Microwave, Refrigerator, Stainless Steel Appliance(s)
Exterior
Garage Spaces 2.0
Utilities Available Electricity Available, Water Available
View Y/N false
Roof Type Shingle
Private Pool false
Building
Story 2
Sewer Public Sewer
Water Public
Structure Type Vinyl Siding
New Construction false
Schools
Elementary Schools Liberty Elementary
Middle Schools New Providence Middle
High Schools Northwest High School
Others
HOA Fee Include Trash