
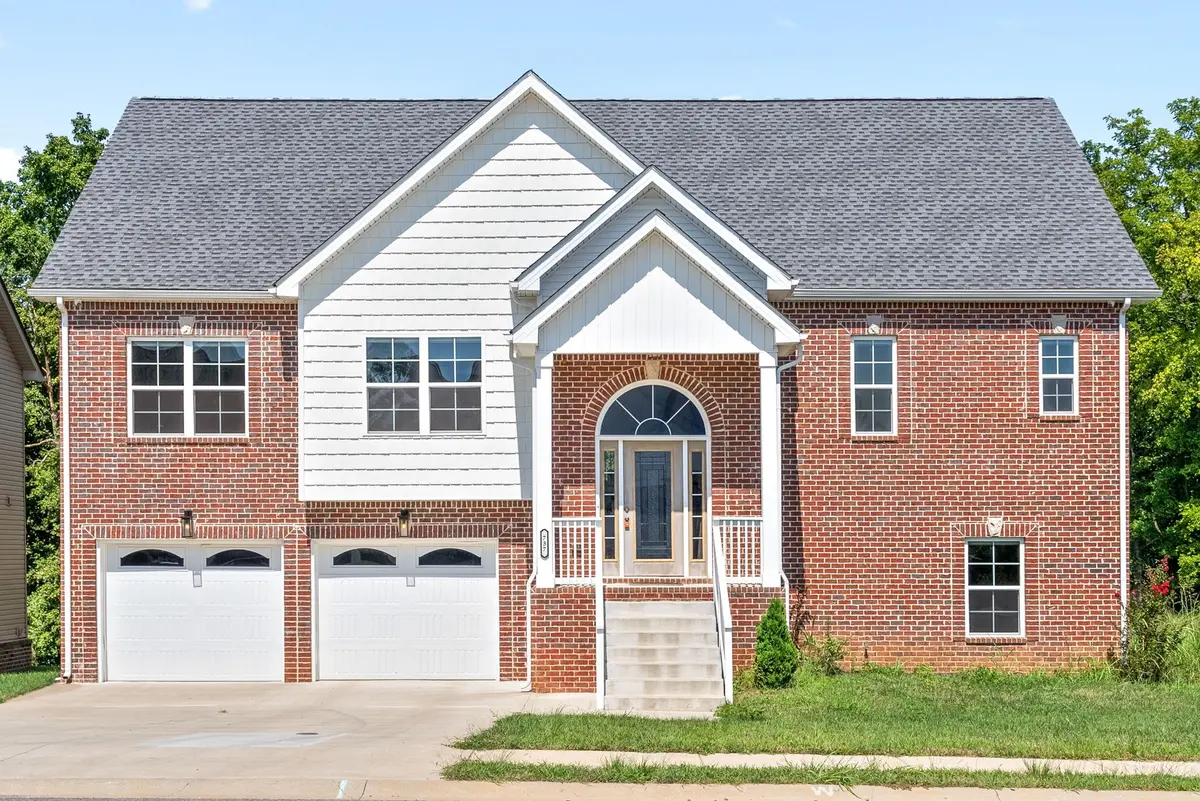
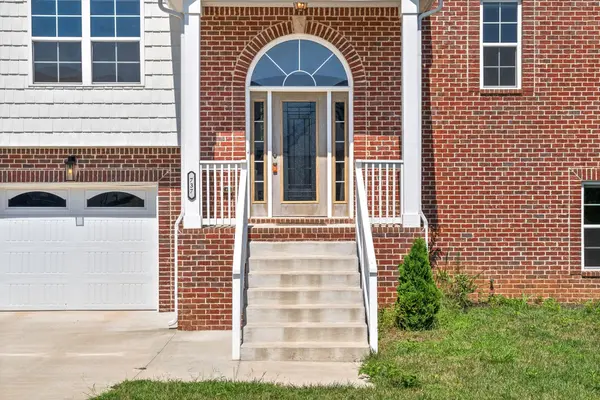


737 Buffalo Ford Dr Clarksville, TN 37042
5 Beds
3 Baths
2,602 SqFt
UPDATED:
Key Details
Property Type Single Family Home, Other Rentals
Sub Type Single Family Residence
Listing Status Active
Purchase Type For Rent
Square Footage 2,602 sqft
Subdivision Griffey Estates
MLS Listing ID 3530801
Bedrooms 5
Full Baths 3
HOA Fees $360/ann
HOA Y/N Yes
Year Built 2021
Property Sub-Type Single Family Residence
Property Description
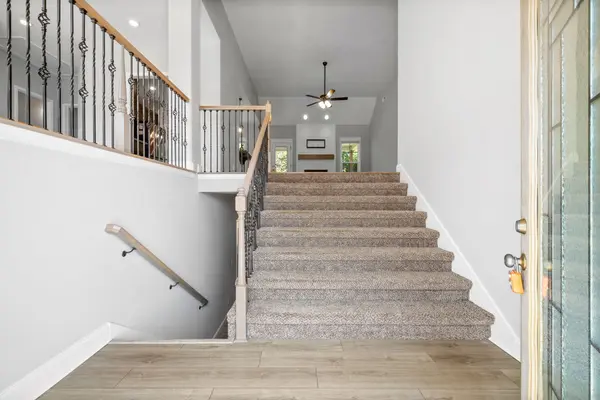
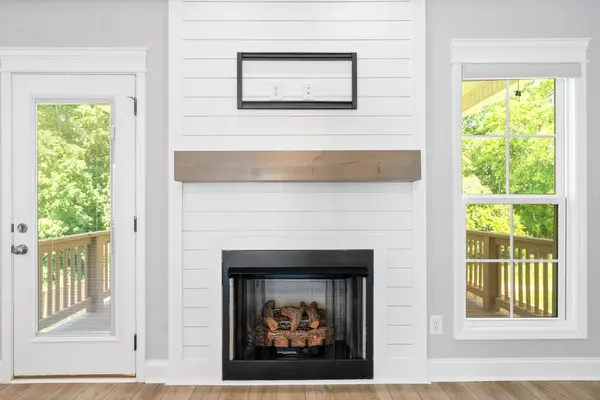
The main living area features vaulted ceilings and a cozy gas fireplace (tenant responsible), creating a warm and inviting atmosphere. The kitchen offers granite countertops, ample cabinet space, and modern finishes with plenty of room for everyday cooking and entertaining.
The spacious primary suite features tray ceilings and a private en-suite bathroom complete with dual vanities, a jacuzzi tub, and a beautifully tiled walk-in shower.
Outside, enjoy a fully fenced backyard offering added privacy, along with a covered deck that's perfect for relaxing or enjoying the outdoors. Conveniently located with easy access to 101st Airborne Division Parkway and a quick commute to Fort Campbell, this home combines generous living space, comfort, and convenience in one location.
**The property is currently tenant-occupied until 9/30 and requires an approved application before showings can be scheduled. Apply at www.abodeclarksville.com/availability. Abode Management does not provide showing or scheduling assistance on weekends. If you need assistance with scheduling or access to a property, please contact our office during business hours, Monday–Friday, 9:00 AM–5:00 PM. Any requests received after hours or on weekends will be handled the next business day.**
Location
State TN
County Montgomery County
Rooms
Main Level Bedrooms 3
Interior
Interior Features Ceiling Fan(s), Extra Closets, Pantry
Heating Central, Electric
Cooling Central Air, Electric
Flooring Carpet, Laminate, Tile
Fireplaces Number 1
Fireplace Y
Appliance Electric Oven, Range, Dishwasher, Disposal, Freezer, Ice Maker, Microwave, Refrigerator, Stainless Steel Appliance(s)
Exterior
Garage Spaces 2.0
Utilities Available Electricity Available, Water Available
View Y/N false
Roof Type Shingle
Private Pool false
Building
Story 2
Sewer Public Sewer
Water Public
Structure Type Brick,Vinyl Siding
New Construction false
Schools
Elementary Schools West Creek Elementary School
Middle Schools Kenwood Middle School
High Schools Kenwood High School
Others
Senior Community false
