
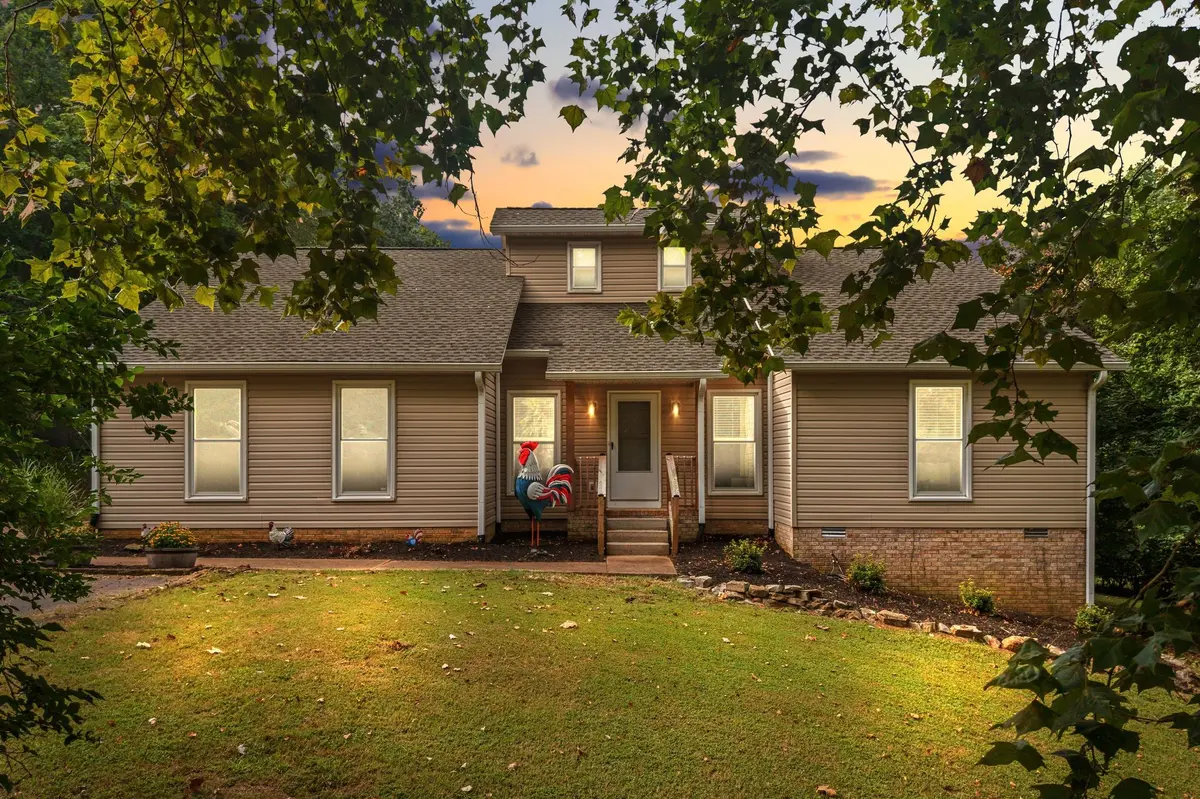


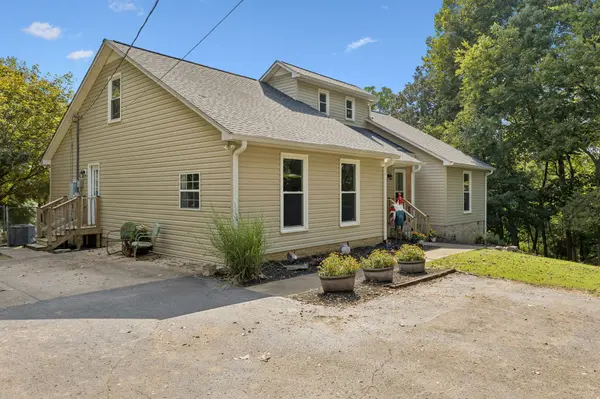
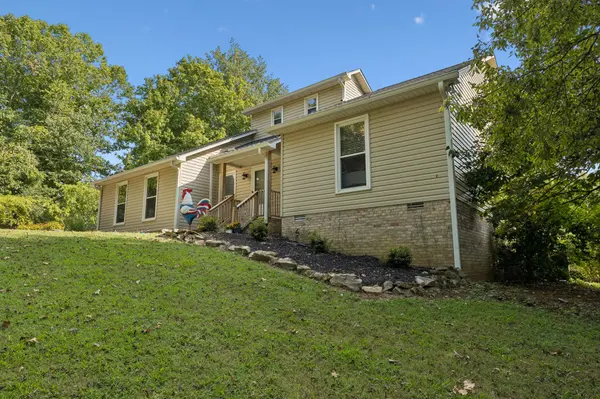

629 Blue Ridge Dr Columbia, TN 38401
3 Beds
3 Baths
3,154 SqFt
Open House
Sun Oct 04, 2:00pm - 4:00pm
UPDATED:
Key Details
Property Type Single Family Home
Sub Type Single Family Residence
Listing Status Active
Purchase Type For Sale
Square Footage 3,154 sqft
Price per Sqft $240
Subdivision Chestnut Villa Sec 1B
MLS Listing ID 3528882
Bedrooms 3
Full Baths 3
HOA Y/N No
Year Built 1992
Annual Tax Amount $1,618
Lot Size 2.330 Acres
Acres 2.33
Lot Dimensions 50X388.60 IRR
Property Sub-Type Single Family Residence
Property Description
The flexible layout offers potential primary-bedroom options on both levels. A spacious room on the main level could serve as a primary suite, while an additional room upstairs provides another option for a private primary retreat. Whether you need dedicated spaces for family, guests, a home office, or multigenerational living, the floor plan gives you room to make it work for you.
Recent updates add to the home's comfort and appeal, including a new roof, siding, gutters with leaf guards, updated front entry and side-entry stairs, fresh interior paint, new light fixtures and blinds, a new gas range, and an encapsulated crawl space. Two HVAC systems provide separately controlled comfort, with a new main system serving the first floor and a second system with new ductwork and vents serving the upper level.
A new four-season sunroom brings the outdoors in and offers a welcoming space to enjoy the property year-round. Outside, a new deck and paver patio create inviting spaces for morning coffee, weekend gatherings, grilling, or simply enjoying the peaceful acreage. A custom chicken coop and run are already in place for those who want to embrace a little country living.
With a versatile floor plan, multiple potential primary-bedroom configurations, extensive recent improvements, and plenty of space to enjoy inside and out, this is a home designed to adapt to the way you live. Lives like a 4 bedroom (septic permitted for 3 beds)
Location
State TN
County Maury County
Rooms
Main Level Bedrooms 3
Interior
Interior Features Ceiling Fan(s)
Heating Central, Natural Gas
Cooling Central Air
Flooring Carpet, Tile
Fireplaces Number 1
Fireplace Y
Appliance Gas Range, Dishwasher, Microwave, Refrigerator
Exterior
Utilities Available Natural Gas Available, Water Available
View Y/N false
Roof Type Shingle
Private Pool false
Building
Story 2
Sewer Septic Tank
Water Public
Structure Type Vinyl Siding
New Construction false
Schools
Elementary Schools Battle Creek Elementary School
Middle Schools Battle Creek Middle School
High Schools Spring Hill High School
Others
Senior Community false
Special Listing Condition Standard
