


7648 Delancey Dr College Grove, TN 37046
7 Beds
5 Baths
6,387 SqFt
UPDATED:
Key Details
Property Type Single Family Home
Sub Type Single Family Residence
Listing Status Active
Purchase Type For Sale
Square Footage 6,387 sqft
Price per Sqft $261
Subdivision Mcdaniel Estates Sec5
MLS Listing ID 3527120
Bedrooms 7
Full Baths 5
HOA Fees $140/mo
HOA Y/N Yes
Year Built 2022
Annual Tax Amount $4,312
Lot Size 0.287 Acres
Acres 0.287
Lot Dimensions 76 X 150
Property Sub-Type Single Family Residence
Property Description
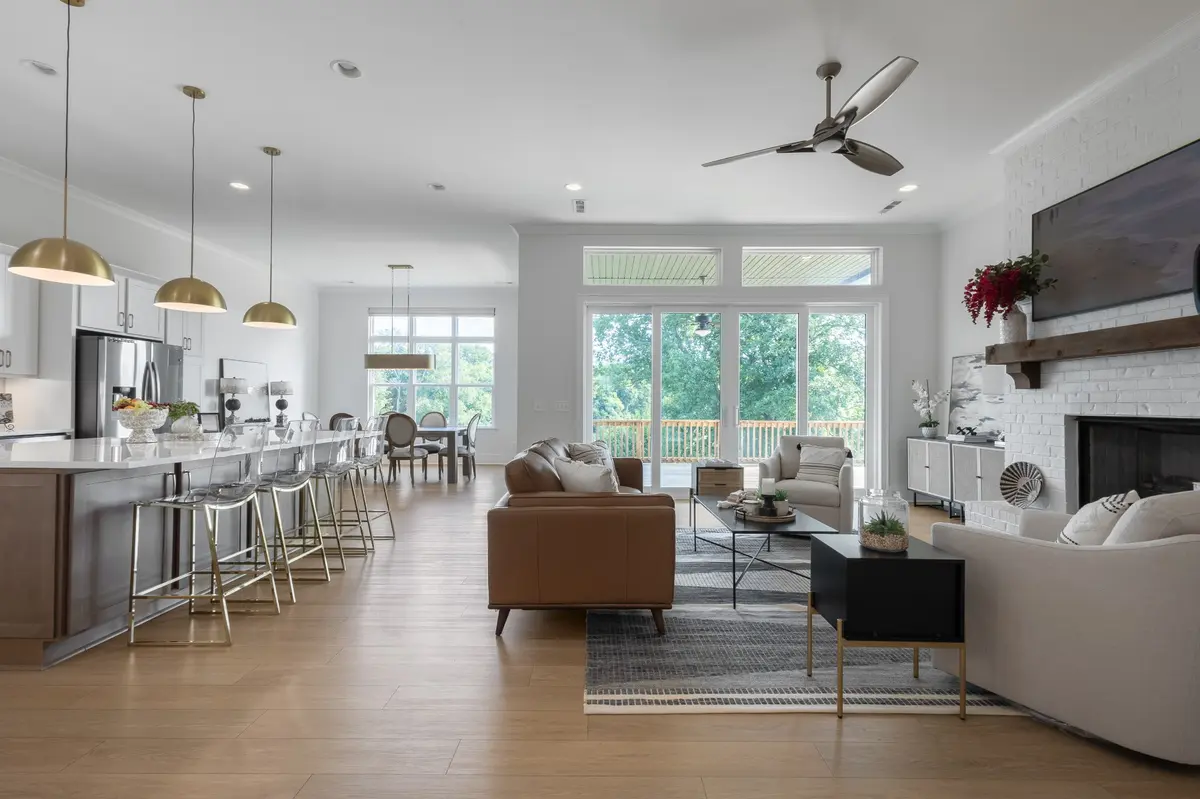
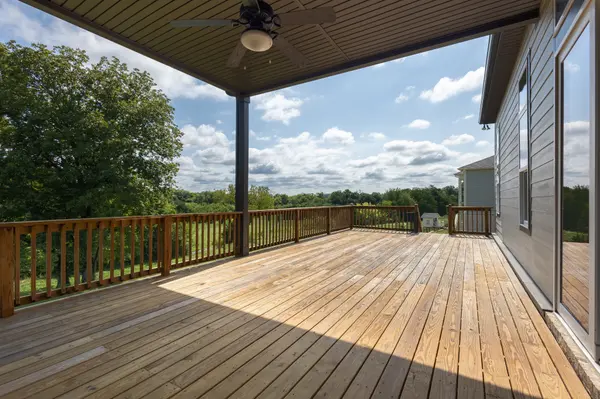
The primary suite is on the main level, where the gathering spaces carry eleven-foot ceilings and a twelve-foot bi-parting door to the covered deck. Three private rooms on the upper level work as bedrooms, offices or library space depending on the season of life. The walk-out lower level is the part that is hard to find at this price: its own exterior entrance, bedroom, full bath, den, kitchenette and a large entertainment room, so it lives as separate quarters for a multigenerational household, extended guests or a quiet retreat.
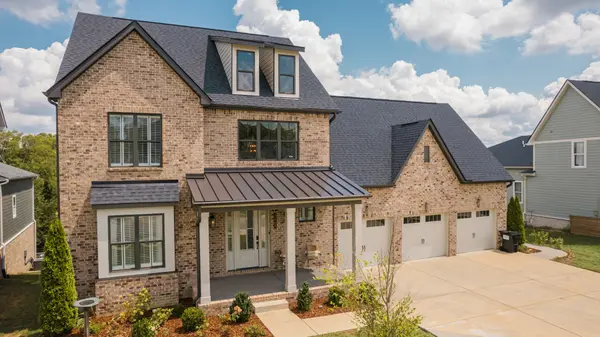
Three-car garage. Fully fenced homesite among the larger lots on the street. Arrington Elementary, Page Middle, Page High. Community pool, clubhouse, fitness center, playground, dog park and walking trails.
For a buyer who needs real square footage and genuinely separated space now rather than at the end of a build cycle, this one is worth the drive out.
Location
State TN
County Williamson County
Rooms
Main Level Bedrooms 3
Interior
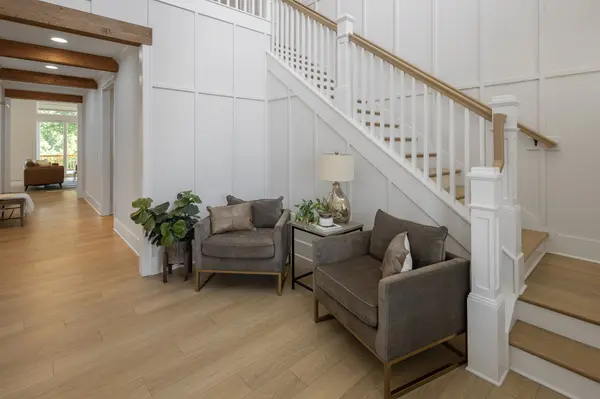
Interior Features Built-in Features, Ceiling Fan(s), Entrance Foyer, Extra Closets, High Ceilings, In-Law Floorplan, Open Floorplan, Pantry, Smart Thermostat, Walk-In Closet(s)
Heating Central, Dual, Natural Gas
Cooling Central Air, Dual, Electric
Flooring Wood, Luxury Vinyl, Tile
Fireplaces Number 1
Fireplace Y
Appliance Oven, Cooktop, Dishwasher, Disposal, Microwave, Stainless Steel Appliance(s)
Exterior
Exterior Feature Smart Camera(s)/Recording, Smart Lock(s)
Garage Spaces 3.0
Utilities Available Electricity Available, Natural Gas Available, Water Available
Amenities Available Clubhouse, Dog Park, Fitness Center, Playground, Pool, Sidewalks, Trail(s)
View Y/N true
View Valley
Roof Type Asphalt
Private Pool false
Building
Lot Description Private
Story 3
Sewer STEP System
Water Private
Structure Type Fiber Cement
New Construction false
Schools
Elementary Schools Arrington Elementary School
Middle Schools Fred J Page Middle School
High Schools Fred J Page High School
Others
HOA Fee Include Recreation Facilities
Senior Community false
Special Listing Condition Standard
Virtual Tour https://7648delancey-drive-video.netlify.app/
