

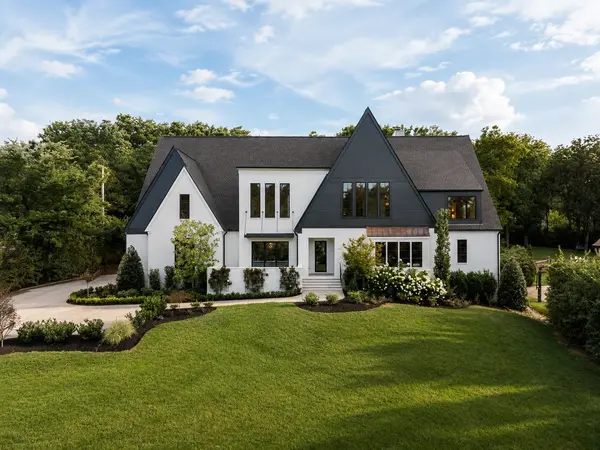



4317 Wallace Ln Nashville, TN 37215
6 Beds
8 Baths
6,503 SqFt
Open House
Wed Sep 30, 9:30am - 11:30am
UPDATED:
Key Details
Property Type Single Family Home
Sub Type Single Family Residence
Listing Status Active
Purchase Type For Sale
Square Footage 6,503 sqft
Price per Sqft $751
Subdivision Sneed Estates
MLS Listing ID 3525864
Bedrooms 6
Full Baths 6
Half Baths 2
HOA Y/N false
Year Built 2025
Annual Tax Amount $14,317
Lot Size 0.960 Acres
Lot Dimensions 132 X 306
Property Sub-Type Single Family Residence
Property Description
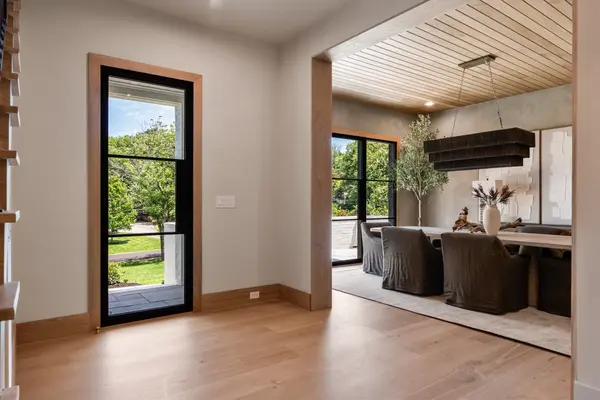
Custom iron doors open to light-filled interiors defined by soaring ceilings, handcrafted white oak cabinetry, and beautifully executed millwork. At the heart of the home, the kitchen is both striking and highly functional, complemented by a fully equipped scullery that provides additional prep space and storage. A thoughtfully placed wet bar adds another layer of ease for everyday living and entertaining.
The home continues to impress with a custom-designed primary closet, two separate staircases, generous gathering spaces, and a spacious game room offering flexibility for family and guests. Just beyond the screened porch, the expansive backyard presents an exceptional opportunity to create a custom pool and outdoor living retreat.
Privately situated on a quiet street within one of the area's most sought-after school districts, 4317 Wallace Lane offers a rare combination of seclusion and convenience. With acclaimed dining, boutique shopping, and neighborhood favorites just moments away, this is a home where considered design, enduring quality, and modern livability come together with ease.
Location
State TN
County Davidson County
Interior
Interior Features Built-in Features, Entrance Foyer, Extra Closets, High Ceilings, Open Floorplan, Pantry, Walk-In Closet(s), Wet Bar
Heating Central
Cooling Central Air
Flooring Wood
Fireplaces Number 2
Fireplace Y
Appliance Built-In Gas Oven, Double Oven, Dishwasher, Disposal, Microwave, Refrigerator
Exterior
Garage Spaces 3.0
Utilities Available Water Available
View Y/N false
Roof Type Shingle
Private Pool false
Building
Story 2
Sewer Public Sewer
Water Public
Structure Type Brick,Hardboard Siding
New Construction false
Schools
Elementary Schools Julia Green Elementary
Middle Schools John Trotwood Moore Middle
High Schools Hillsboro Comp High School