



388 Double Tree Drive #SE Calhoun, GA 30701
5 Beds
4 Baths
4,528 SqFt
UPDATED:
Key Details
Property Type Single Family Home
Listing Status Active
Purchase Type For Sale
Square Footage 4,528 sqft
Price per Sqft $139
Subdivision Sunset Hills Ests
MLS Listing ID 3516081
Bedrooms 5
Full Baths 3
Half Baths 1
HOA Y/N false
Year Built 1997
Annual Tax Amount $6,412
Lot Size 0.800 Acres
Lot Dimensions 178X196
Property Description
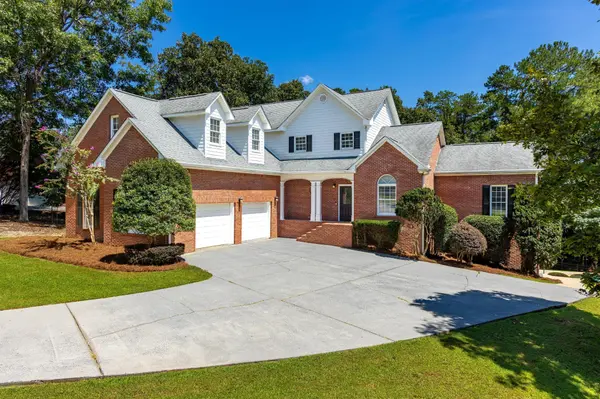
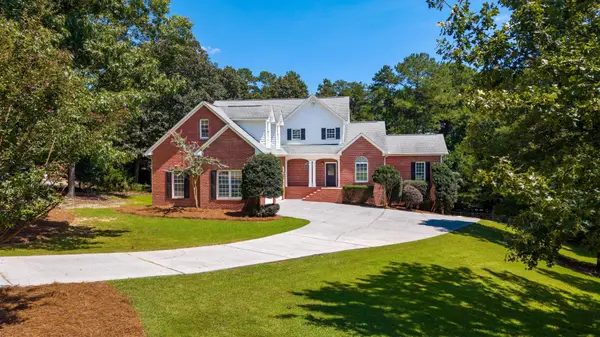
Offering **4,528 square feet**, **5 bedrooms**, **3.5 bathrooms**, and situated on a beautifully landscaped **0.80-acre lot**, this home was designed with space, comfort, and functionality in mind.
The main level features a spacious primary suite with a luxurious ensuite bath and convenient access to the laundry room. A second main-level bedroom includes its own private bathroom and walk-in closet, making it ideal for guests or multigenerational living. The open-concept floor plan flows effortlessly from the inviting living room into a beautifully appointed kitchen featuring granite countertops, custom white cabinetry, updated appliances, a gas cooktop, walk-in pantry, breakfast bar, and a sunny breakfast nook overlooking the backyard.
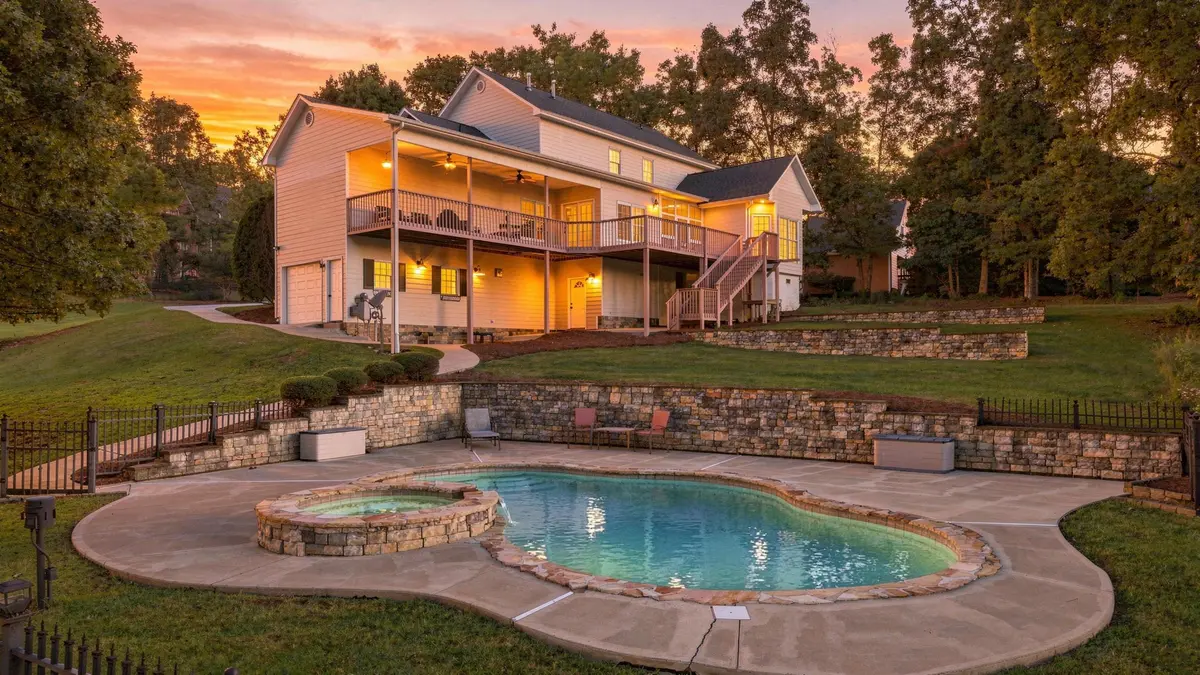
Step outside onto the **oversized covered back deck**, the perfect place to enjoy morning coffee, entertain friends, or simply relax while overlooking your own backyard oasis. The custom **gunite pool and hot tub with waterfall** create a true resort-style setting that you'll enjoy all summer long.
Upstairs offers additional bedrooms connected by a Jack-and-Jill bath, along with a spacious bonus room that easily serves as a media room, playroom, home office, or additional bedroom.
The finished basement provides endless possibilities with a large recreation room, space already plumbed for an additional bathroom, and one of this home's standout features--a **dedicated workshop and third utility garage**, offering incredible flexibility for hobbies, woodworking, lawn equipment, storage, or recreational vehicles.
Location
State GA
County Gordon County
Interior
Interior Features Ceiling Fan(s), Entrance Foyer, High Ceilings, Open Floorplan, Walk-In Closet(s)
Heating Central, Natural Gas
Cooling Ceiling Fan(s), Central Air
Flooring Carpet, Other
Fireplaces Number 1
Fireplace Y
Appliance Stainless Steel Appliance(s), Refrigerator, Microwave, Cooktop, Electric Oven, Dishwasher, Built-In Gas Range
Exterior
Garage Spaces 3.0
Pool In Ground
Utilities Available Natural Gas Available, Water Available
View Y/N false
Roof Type Shingle
Private Pool true
Building
Lot Description Other
Story 3
Sewer Septic Tank
Water Public
Structure Type Other,Brick
New Construction false
Schools
Elementary Schools Calhoun Elementary School
Middle Schools Calhoun Middle School
High Schools Calhoun High School