



3745 Raulston Falls Road Jasper, TN 37347
3 Beds
2 Baths
2,212 SqFt
UPDATED:
Key Details
Property Type Single Family Home
Sub Type Single Family Residence
Listing Status Active
Purchase Type For Sale
Square Footage 2,212 sqft
Price per Sqft $519
Subdivision Jasper Highlands
MLS Listing ID 3514106
Bedrooms 3
Full Baths 2
HOA Fees $2,775/ann
HOA Y/N true
Year Built 2023
Annual Tax Amount $2,993
Lot Size 1.220 Acres
Lot Dimensions Irregular
Property Sub-Type Single Family Residence
Property Description
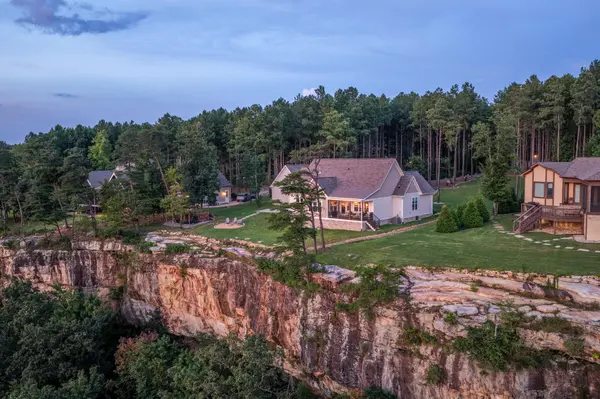
The open-concept floor plan creates an inviting flow between the living room, dining area, and gourmet kitchen, making this home ideal for everyday living and entertaining. The spacious great room features soaring vaulted ceilings with exposed wood beams, a dramatic floor-to-ceiling stacked-stone fireplace, and expansive windows that frame spectacular bluff and valley views. The chef's kitchen is equipped with premium Monogram appliances, granite countertops, a designer tile backsplash, a large center island, sunny breakfast nook, and a separate formal dining room.
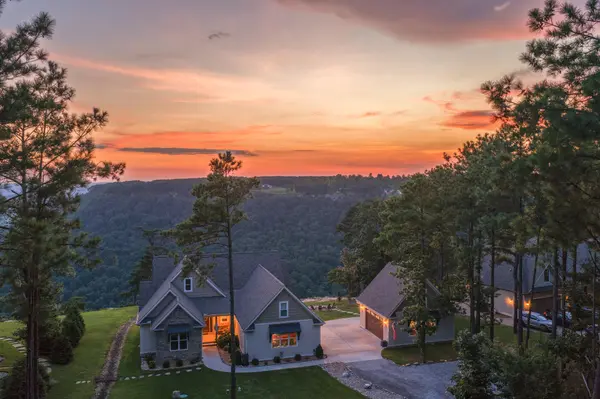
Enjoy indoor-outdoor living from the covered rear porch, featuring a tongue-and-groove wood ceiling and incredible panoramic mountain and valley views. A covered front porch welcomes guests, while the stone fire pit patio with Adirondack seating provides the perfect setting for outdoor entertaining, relaxing at sunset, or enjoying evenings under the stars.
The spacious primary bedroom serves as a private retreat with stunning views and a luxurious en suite bathroom featuring a freestanding soaking tub and large walk-in shower with dual shower heads. Two additional bedrooms offer flexible space for family, guests, or a home office. A stylish mudroom with custom built-in lockers provides convenient storage and functionality.
The property also offers exceptional garage and storage space. The attached two-car garage includes attic access for potential future expansion, while the separate detached two-car garage is heated and cooled and features a dedicated dog wash stat
Location
State TN
County Marion County
Interior
Interior Features Bookcases, Built-in Features, Ceiling Fan(s), Entrance Foyer, High Ceilings, Open Floorplan, Walk-In Closet(s), High Speed Internet
Heating Central, Propane
Cooling Ceiling Fan(s), Central Air, Dual, Whole House Fan
Flooring Laminate
Fireplace N
Appliance Stainless Steel Appliance(s), Microwave, Ice Maker, Gas Range, Dishwasher, Refrigerator
Exterior
Garage Spaces 2.0
Utilities Available Water Available
View Y/N true
View Valley
Roof Type Shingle
Private Pool false
Building
Story 1
Sewer Septic Tank
Water Public
Structure Type Stone,Wood Siding
New Construction false
Schools
Elementary Schools Jasper Elementary School
Middle Schools Jasper Middle School
High Schools Marion Co High School
Others
Virtual Tour https://my.matterport.com/show/?m=cmPceKohJqG