




4805 Johnson Road Birchwood, TN 37308
3 Beds
3 Baths
2,208 SqFt
UPDATED:
Key Details
Property Type Single Family Home
Listing Status Active
Purchase Type For Sale
Square Footage 2,208 sqft
Price per Sqft $239
MLS Listing ID 3511159
Bedrooms 3
Full Baths 2
Half Baths 1
HOA Y/N false
Year Built 1978
Annual Tax Amount $1,506
Lot Size 5.030 Acres
Lot Dimensions IRR
Property Description
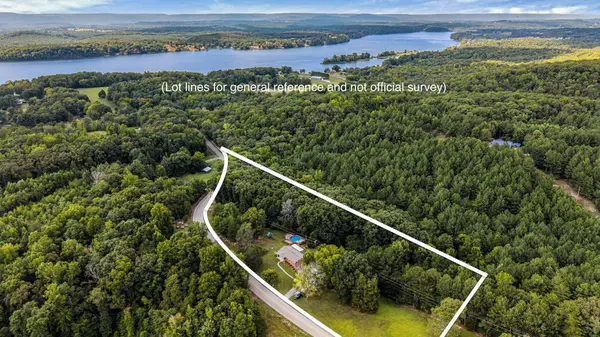
SPACE, PRIVACY & COUNTRY LIVING! Welcome to 4805 Johnson Road in Birchwood, Tennessee! Situated on just over 5 acres, this 3-bedroom, 2.5-bath home offers comfortable living, flexible spaces, and plenty of room to enjoy the outdoors.
ROOM TO SPREAD OUT! The spacious floor plan includes a bonus room and basement den, offering possibilities for a home office, recreation area, hobbies, or additional gathering space.
MAJOR IMPROVEMENTS COMPLETED! A NEW ROOF was installed in 2026! Other updates include a water heater replaced approximately 1.5 years ago, septic system pumped and field lines replaced in 2025, and a new well filtration filter installed in 2025. Public water is available at the street for buyers interested in exploring a connection.
MORE THAN JUST A GARAGE! The detached 2-car garage features a window A/C unit and staircase leading to an upstairs storage loft, providing extra room for tools, equipment, and hobbies.
YOUR OWN OUTDOOR RETREAT! Relax on the screened-in rear porch, enjoy the above-ground swimming pool with surrounding deck, or take advantage of the peaceful 5+ acres for gardening and outdoor activities.
Located near Chickamauga Lake and the Hiwassee River, offering opportunities for boating, fishing, and recreation.
ACREAGE • NEW ROOF • FLEXIBLE LIVING SPACE • GARAGE WITH LOFT • POOL!
SCHEDULE YOUR PRIVATE SHOWING TODAY AND EXPLORE THE POSSIBILITIES!
Location
State TN
County Hamilton County
Interior
Interior Features Ceiling Fan(s), Walk-In Closet(s), High Speed Internet
Heating Central, Electric
Cooling Ceiling Fan(s), Central Air, Electric
Flooring Carpet
Fireplace N
Appliance Refrigerator, Microwave, Electric Range, Electric Oven, Dishwasher
Exterior
Garage Spaces 2.0
Pool Above Ground
Utilities Available Electricity Available
View Y/N false
Roof Type Asphalt
Private Pool true
Building
Lot Description Other
Story 1
Sewer Septic Tank
Water Well
Structure Type Vinyl Siding,Other,Brick
New Construction false
Schools
Middle Schools Hunter Middle School
High Schools Central High School
Others
Virtual Tour https://my.matterport.com/show/?m=moNXyJG2big