

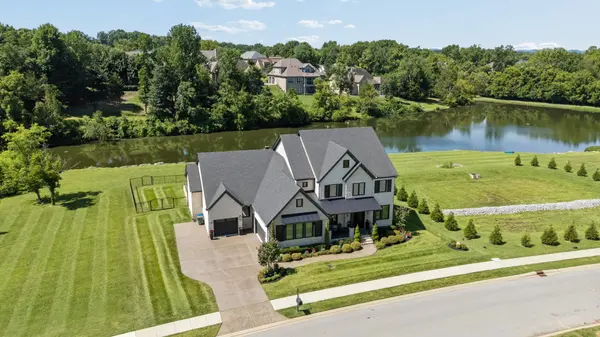
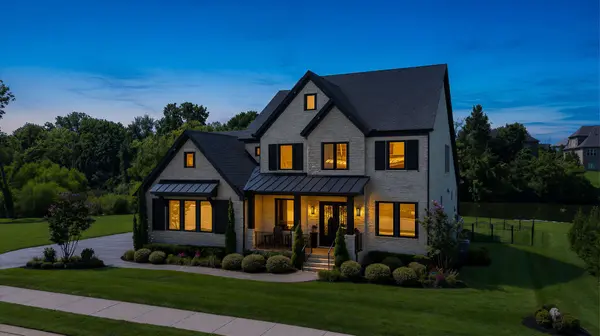



4577 Majestic Meadows Dr Arrington, TN 37014
4 Beds
5 Baths
4,287 SqFt
UPDATED:
Key Details
Property Type Single Family Home
Sub Type Single Family Residence
Listing Status Active
Purchase Type For Sale
Square Footage 4,287 sqft
Price per Sqft $419
Subdivision Kings Chapel Sec8
MLS Listing ID 3319200
Bedrooms 4
Full Baths 4
Half Baths 1
HOA Fees $100/mo
HOA Y/N true
Year Built 2020
Annual Tax Amount $5,293
Lot Size 0.400 Acres
Lot Dimensions 103 X 155
Property Sub-Type Single Family Residence
Property Description
Extensively upgraded for luxury, functionality, and entertaining, this impressive home features a private in-ground lap pool, covered outdoor kitchen and bar, covered rear porch, full irrigation system, exterior eave lighting, freshly sealed driveway and sidewalks, and a three-car garage.
The main level offers a private owner's suite, separate guest suite, and dedicated study with glass doors. The spacious family room and inviting hearth room each feature a fireplace, creating multiple comfortable gathering spaces. The chef's kitchen is designed to impress with an oversized center island, upgraded cabinetry, stainless steel appliances, abundant storage, and hidden electrical outlets for a clean backsplash design. Upgraded lighting and motorized window blinds add style and convenience throughout.
Additional features include a family-ready room, functional mudroom, dog-washing station, and private en-suite baths for every bedroom.
Upstairs, you'll find two spacious bedroom suites, an oversized game room, and generous walk-in storage.
Outside, the lap pool, covered kitchen and bar, water views, and surrounding open space create a private resort-style retreat. Conveniently located near Franklin, Cool Springs, and Nashville, this Kings' Chapel home offers a rare combination of luxury upgrades, privacy, flexible living space, and exceptional indoor-outdoor living.
Location
State TN
County Williamson County
Interior
Interior Features Air Filter, Ceiling Fan(s), Entrance Foyer, Extra Closets, High Ceilings, Open Floorplan, Pantry, Walk-In Closet(s), High Speed Internet
Heating Dual, Natural Gas
Cooling Central Air, Dual, Electric
Flooring Carpet, Wood, Tile
Fireplaces Number 2
Fireplace Y
Appliance Double Oven, Electric Oven, Built-In Gas Range, Dishwasher, Disposal, Microwave
Exterior
Exterior Feature Gas Grill
Garage Spaces 3.0
Pool In Ground
Utilities Available Electricity Available, Natural Gas Available, Water Available, Cable Connected
View Y/N true
View Lake, Water
Roof Type Shingle
Private Pool true
Building
Lot Description Level
Story 2
Sewer STEP System
Water Private
Structure Type Brick,Fiber Cement
New Construction false
Schools
Elementary Schools Arrington Elementary School
Middle Schools Fred J Page Middle School
High Schools Fred J Page High School
Others
HOA Fee Include Maintenance Grounds