
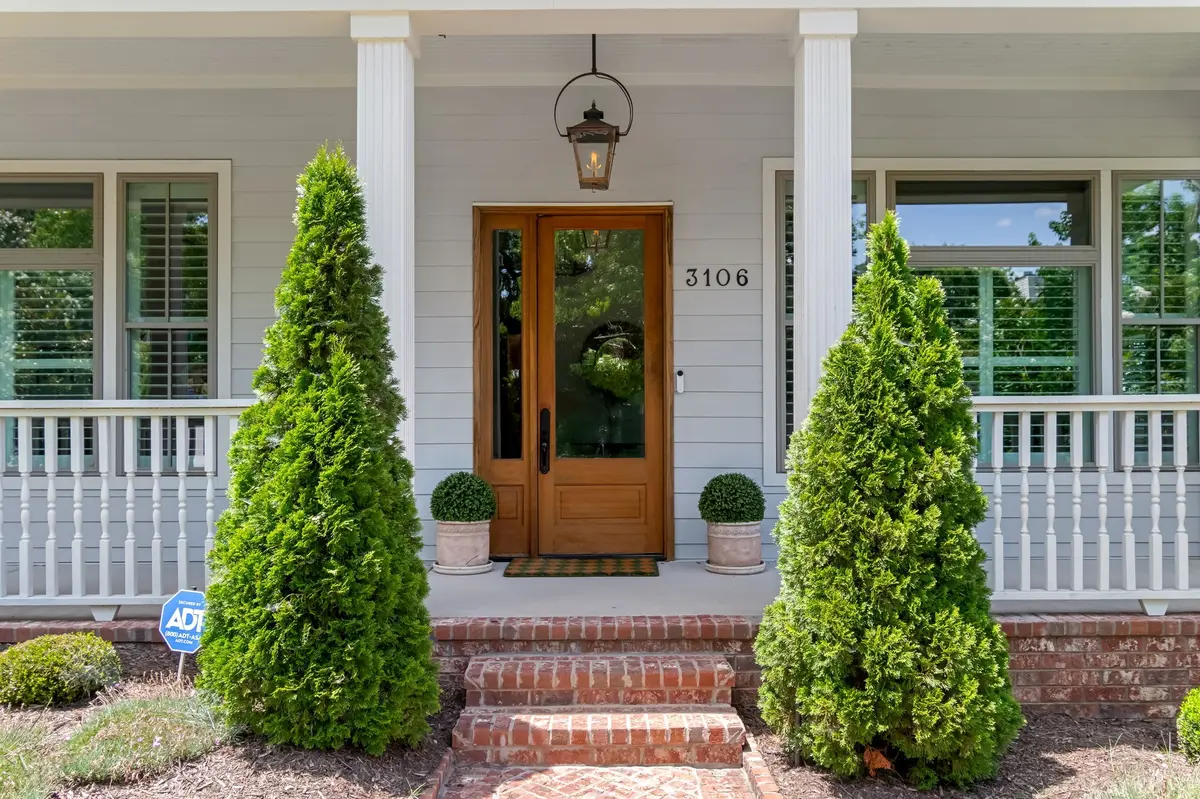




3106 Dudley Ave Nashville, TN 37212
5 Beds
5 Baths
4,704 SqFt
Open House
Sun Oct 25, 2:00pm - 4:00pm
UPDATED:
Key Details
Property Type Single Family Home
Sub Type Single Family Residence
Listing Status Active
Purchase Type For Sale
Square Footage 4,704 sqft
Price per Sqft $488
Subdivision Hillsboro West End
MLS Listing ID 3256128
Bedrooms 5
Full Baths 4
Half Baths 1
HOA Y/N false
Year Built 1925
Annual Tax Amount $11,081
Lot Size 7,840 Sqft
Lot Dimensions 55 X 135
Property Sub-Type Single Family Residence
Property Description
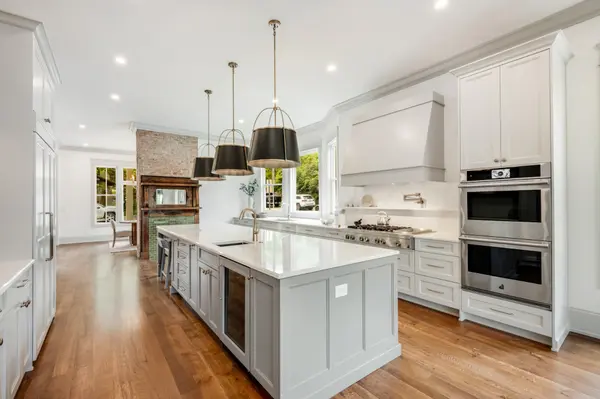
Designed for both elegant entertaining and comfortable everyday living, the home features a stunning chef's kitchen with custom cabinetry, premium appliances, and a dramatic 14-foot island, opening to an elevated rear deck. The main-level primary suite offers a spa-inspired marble bath with heated floors and an expansive custom walk-in closet. A second luxurious suite upstairs provides exceptional flexibility for guests or multigenerational living, while the versatile floor plan offers 4 or 5 bedrooms depending on configuration.
A finished lower level provides a custom drop zone and flexible space for a gym, media room, playroom, or bonus area. Five-inch white oak flooring, encapsulated crawl space, spray foam insulation, irrigation, and an oversized attached two-car garage complete this rare offering.
Location
State TN
County Davidson County
Interior
Interior Features High Ceilings, Walk-In Closet(s), Kitchen Island
Heating Central, Heat Pump, Natural Gas, Other
Cooling Central Air, Other
Flooring Wood, Marble, Other, Tile
Fireplaces Number 3
Fireplace Y
Appliance Double Oven, Gas Range, Dishwasher, Microwave, Refrigerator
Exterior
Garage Spaces 2.0
Utilities Available Natural Gas Available, Water Available
View Y/N false
Roof Type Asphalt
Private Pool false
Building
Story 3
Sewer Public Sewer
Water Public
Structure Type Hardboard Siding
New Construction false
Schools
Elementary Schools Eakin Elementary
Middle Schools West End Middle School
High Schools Hillsboro Comp High School