
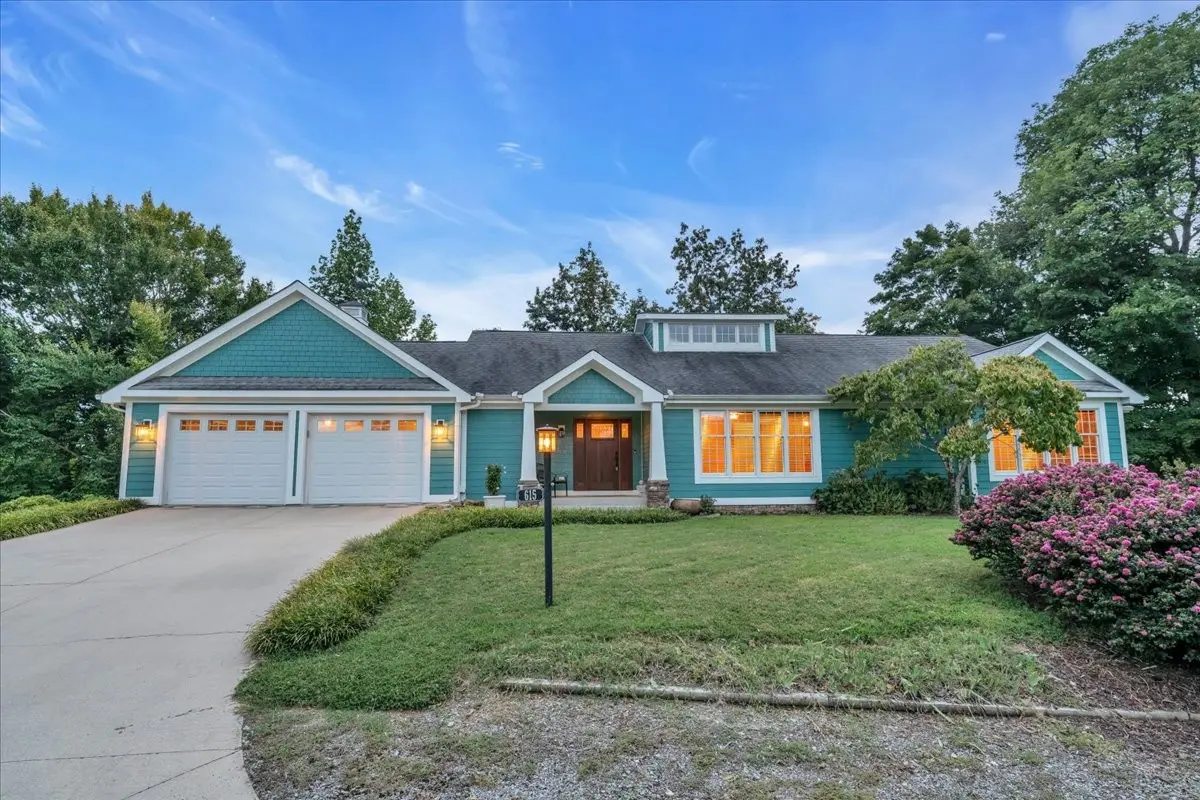



615 Seaton Dr Smithville, TN 37166
4 Beds
4 Baths
3,364 SqFt
UPDATED:
Key Details
Property Type Single Family Home
Sub Type Single Family Residence
Listing Status Active
Purchase Type For Sale
Square Footage 3,364 sqft
Price per Sqft $296
Subdivision Blue Water Bay Phase I
MLS Listing ID 3183265
Bedrooms 4
Full Baths 3
Half Baths 1
HOA Fees $1,200/ann
HOA Y/N true
Year Built 2007
Annual Tax Amount $1,767
Lot Size 0.850 Acres
Lot Dimensions 465.51 X 226.93
Property Sub-Type Single Family Residence
Property Description
Step inside to find a formal dining room and a thoughtfully designed kitchen featuring a gas range, prep sink with disposal in the island, and ample workspace for cooking and entertaining. The main level also includes a spacious mudroom with pantry and access to a large utility room, conveniently located just off the upstairs 2-car garage.
The primary suite is a true sanctuary with an oversized walk-in closet, double vanity en suite bath, and a private sunroom that opens onto the upper deck—perfect for enjoying peaceful mornings surrounded by nature. Upstairs also includes two additional bedrooms connected by a walk-through bathroom.
Downstairs, you'll find a versatile open bedroom/bonus room with a full bath and closet, along with an additional 15x26 space ideal for a craft room, office, or man cave. This level opens onto a covered patio, extending your living space outdoors.
The basement garage offers EXCEPTIONAL storage with room for at least 3 vehicles or a boat, plus a 7x10 storm/panic room for added peace of mind.
Surrounded by trees, this home feels like a private treehouse oasis. For those seeking a lake view, selective tree clearing could create stunning views of Center Hill Lake.
Location
State TN
County Dekalb County
Interior
Interior Features Entrance Foyer, Extra Closets, Walk-In Closet(s), Kitchen Island
Heating Central
Cooling Central Air
Flooring Wood, Tile
Fireplace N
Appliance Built-In Electric Oven, Double Oven, Cooktop, Dishwasher, Dryer, Microwave, Refrigerator, Washer
Exterior
Garage Spaces 5.0
Utilities Available Water Available
View Y/N true
View Lake, Mountain(s), Water
Roof Type Asphalt
Private Pool false
Building
Lot Description Sloped, Views, Wooded
Story 1
Sewer Private Sewer
Water Public
Structure Type Frame
New Construction false
Schools
Elementary Schools Smithville Elementary
Middle Schools Dekalb Middle School
High Schools De Kalb County High School
Others